Showing posts with label Indian. Show all posts

Beautiful night view of Indian home

2900 Square Feet (269 Square Meter) (322 Square Yards) 4 bedroom house Indian house plan. Designed by Biya creations, Mahe, India.

Ground floor : 1800 sq.ft.
First floor : 1100 sq.ft.
Total area : 2900 sq.ft.
No. of bedrooms : 4
house 2900 square feet

House details

Ground Floor
  • Bedroom With Attach Bathroom - 2
  • Sit Out
  • Living Room
  • Dining Room
  • Store Room
  • Kitchen
  • Work Area
First Floor
  • Bedroom With Attach Bathroom - 2
  • Hall
  • Sit Out
For more information about this home
Designer:Bijith Mahe
Biya Creations (Home design in Mahe, India)
Mahe
Mob:+91 9847627744
Email:bijithmahe@yahoo.com

Modern style south Indian house exterior

1868 Square feet (173 square meter) (207 square yards) 3 bedroom modern house elevation rendering. Designed by Sameer Visuals, Tamilnadu, India.

Square feet details
Ground floor : 1056 Sq.Ft.
First floor : 812 Sq.Ft.
Total area : 1868 Sq.Ft.
No. of bedrooms : 3
Design style : Modern

Modern South Indian house

House specification

Ground floor
  • Portico
  • Foyer
  • Living Hall
  • Two Bed Room With One Attached Toilet
  • Kitchen Cum Dining
  • Pooja Room
  • Common Toilets
First floor
  • Living Hall
  • One Bed Room With Attached Toilets
  • Kitchen Cum Dining
  • Common Toilets
  • Open Terrace
For more information about this home
Designed By: Sameer Visuals (Tamilnadu house design)
India
PH: +91 9944222827
Email:kmohamedsameer@gmail.com

House South Indian style in 2378 square feet

2378 Square Feet (221 Square Meter) (264 Square yards) South Indian style 4 bedroom home. Designed by Liqa Designs, Tamilnadu, India.

Square feet details
Ground floor : 1189 Sq. Ft.
First floor : 1189 Sq. Ft.
Total area : 2378 Sq. Ft.
No. of bedrooms : 4
Design style : Sloping roof

House South India

House Details

Ground floor
  • Sit out
  • Drawing
  • Dining cum kitchen
  • Bedroom-2 + attach
  • Common toilet
  • Kitchen / Store
  • Work Area / Passage
  • Inner garden
  • Portico
First floor
  • Bedroom-2 + attach
  • Common toilet
  • Upper living
  • Balcony
  • Open terrace (back side)


For more info about this house, contact
Liqa Designs (Home Design in Tamilnadu)
Ar. Mohamed Jaleel
Tamilnadu
India
PH:+91 9786757388
Email:liqadesigns@yahoo.com

South Indian contemporary home

1930 Square Feet (179 Square Meter) (214 Square yards) simple home. Designed by Liqa Designs, Tamilnadu, India.

Square feet details
Ground floor : 985 Sq. Ft.
First floor : 945 Sq. Ft.
Total area : 1930 Sq. Ft.
No. of bedrooms : 3
Design style : Contemporary

Simple contemporary home

House Details

Ground floor
  • Sit out
  • Drawing
  • Dining cum kitchen
  • Bedroom-2 + attach
  • Common toilet
  • Kitchen / Store
  • Work Area / Passage
  • Portico
First floor
  • Bedroom-1 + attach
  • Common toilet
  • Upper living
  • Balcony
  • Open terrace (back side)


For more info about this home, contact
Liqa Designs (Home Design in Tamilnadu)
Ar. Mohamed Jaleel
Tamilnadu
India
PH:+91 9786757388
Email:liqadesigns@yahoo.com

Stylish Indian home design and free floor plan

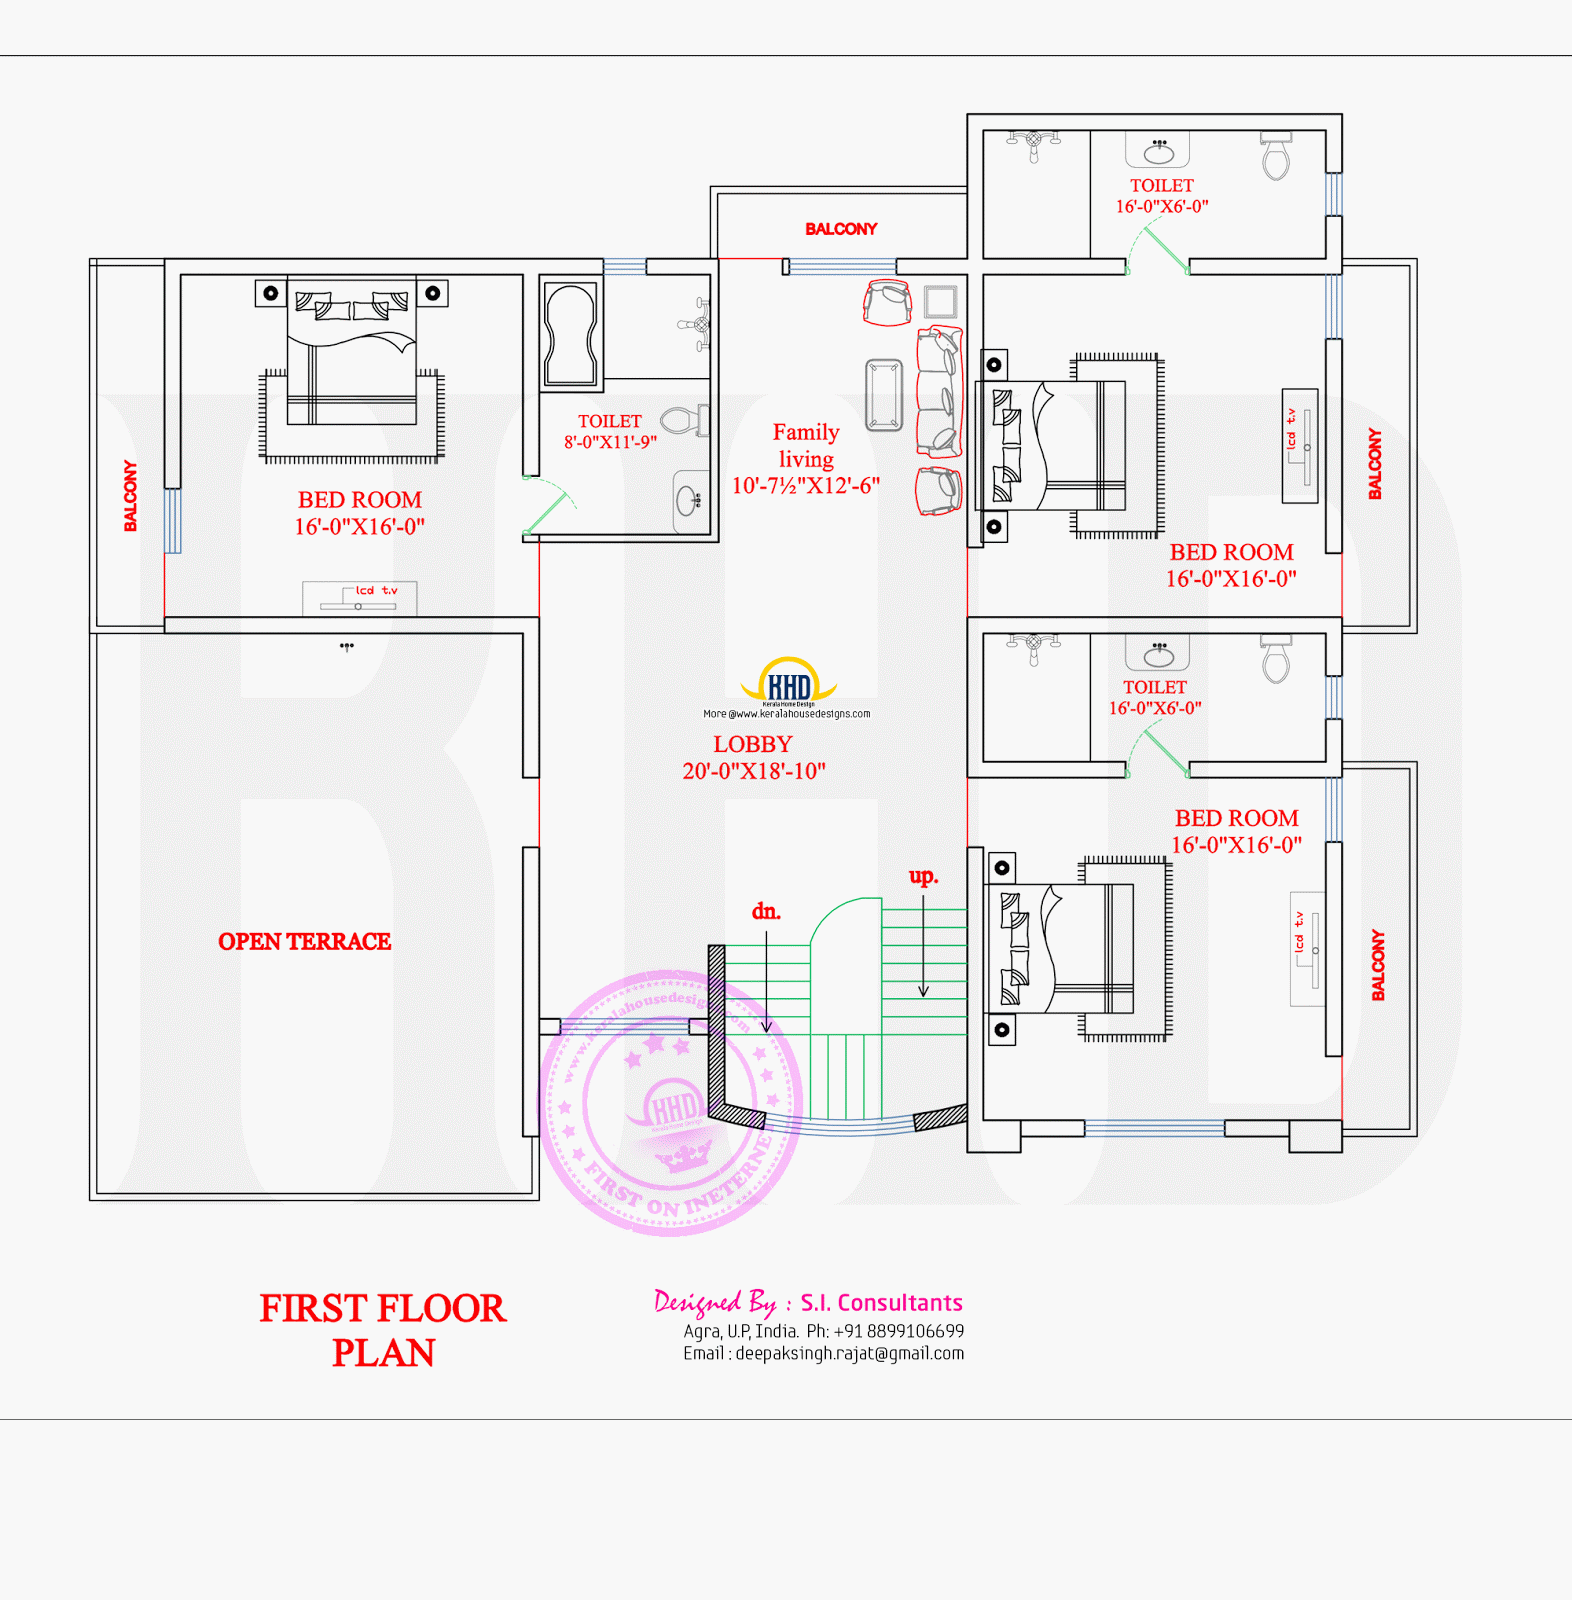
4025 square feet (374 square meter) (447 square yards) stylish house with floor plans. Designed by S.I. Consultants, Agra, Uttar Pradesh, India.

Square feet details
Ground floor plan : 2263 Sq.ft
First floor plan : 1792 Sq.ft
Total area : 4025
No of bedrooms : 3
Design style : Stylish modern
Floor plan available : Yes

Stylish Indian home design
See floor plans

Ground floor plan

Ground floor plan
First floor plan

First floor plan

For more info about this elevation and plan, contact
S.I. Consultants
Agra, U.P, India
Ph:+91 8899106699
Email:deepaksingh.rajat@gmail.com

North Indian unique floor plan

Floor plan and elevation of North Indian style unique house. Designed by S.I. Consultants, Agra, Uttar Pradesh, India.

Square feet details
Ground floor : 2370 sq.ft
First floor: 1940 sq.ft
Total area : 4310 sq.ft
No of bedrooms : 5
Design style : Unique modern
Floor plan available : Yes

Unique Home North Indian
See floor plans

Ground floor plan

Ground floor plan
First floor plan

First floor plan

For more info about this elevation and plan, contact
S.I. Consultants
Agra, U.P, India
Ph:+91 8899106699
Email:deepaksingh.rajat@gmail.com

Modern South Indian house design

1900 Square feet (176 square meter) (211 square yards) 3 bedroom South Indian style house. Designed by Sameer Visuals, Tamilnadu, India.

Square feet details
Ground floor : 1100 Sq.Ft.
First floor : 800 Sq.Ft.
Total area : 1900 Sq.Ft.
No. of bedrooms : 3
Design style : Modern

Modern south Indian house

House specification

Ground floor
Car Parking, Foyer, Living Hall, One Bed Room With Attached Toilet, Kitchen Cum Dining . Commen Toilets.

First floor
Living Hall, One Bed Room With Attached Toilets, Kitchen Cum Dining, Common Toilets, Open Terrace.

For more information about these houses
Designed By: Sameer Visuals (Tamilnadu house design)
India
PH: +91 9944222827
Email:kmohamedsameer@gmail.com

North Indian exterior house

5700 square feet (529 square meter) (633 square yard) 5 bedroom home. Designed by S.I. Consultants, Agra, Uttar Pradesh, India.

Square feet details
Ground floor : 3200 sq.ft
First floor: 2500 sq.ft
Total area : 5700 sq.ft
Plot ( land 50'x90') area : 4500 Sq.feet No of bedrooms : 5
Design style : Modern

North India house

Facilities

Ground floor
  • Front lawn (Sit out)
  • Drawing
  • Dining cum lobby
  • Bedroom : 3
  • Guest room : 1
  • Common toilet
  • Kitchen
  • Work Area
  • Pooja
First floor
  • Bedroom : 2
  • Study room : 1
  • Common toilet
  • Upper living
  • Open terrace
Other Designs by S.I. Consultants

For more info about this elevation and plan, contact
S.I. Consultants
Agra, U.P, India
Ph:+91 8899106699
Email:deepaksingh.rajat@gmail.com