Showing posts with label completion. Show all posts

House after completion with it's 3D design

2330 square feet (216 square meter) (259 square yards) 4 bedroom house Rendering and after completion of the house. Designed by Greenline Architects & Builders, Calicut, Kerala.

House Square Feet Details

Total area : 2330 sq. ft.
Bedroom : 4
Bathroom : 3
Design style : Single floor

House rendering to reality

Facilities in this house

  • Porch
  • Sit Out
  • Living
  • Family Living
  • Courtyard
  • Dining
  • Common Toilet
  • Bedroom
  • Bathroom
  • Kitchen
  • Work area
  • Open Terrace
For more details of this home, contact (Home design in Calicut [Kozhikode])
Greenline Architects & Builders
Akkai Tower,
1 st floor,
Thali cross Road, Calicut
Mob:+91 8086139096,9846295201,0495-4050201
Email:greenlineplan@gmail.com

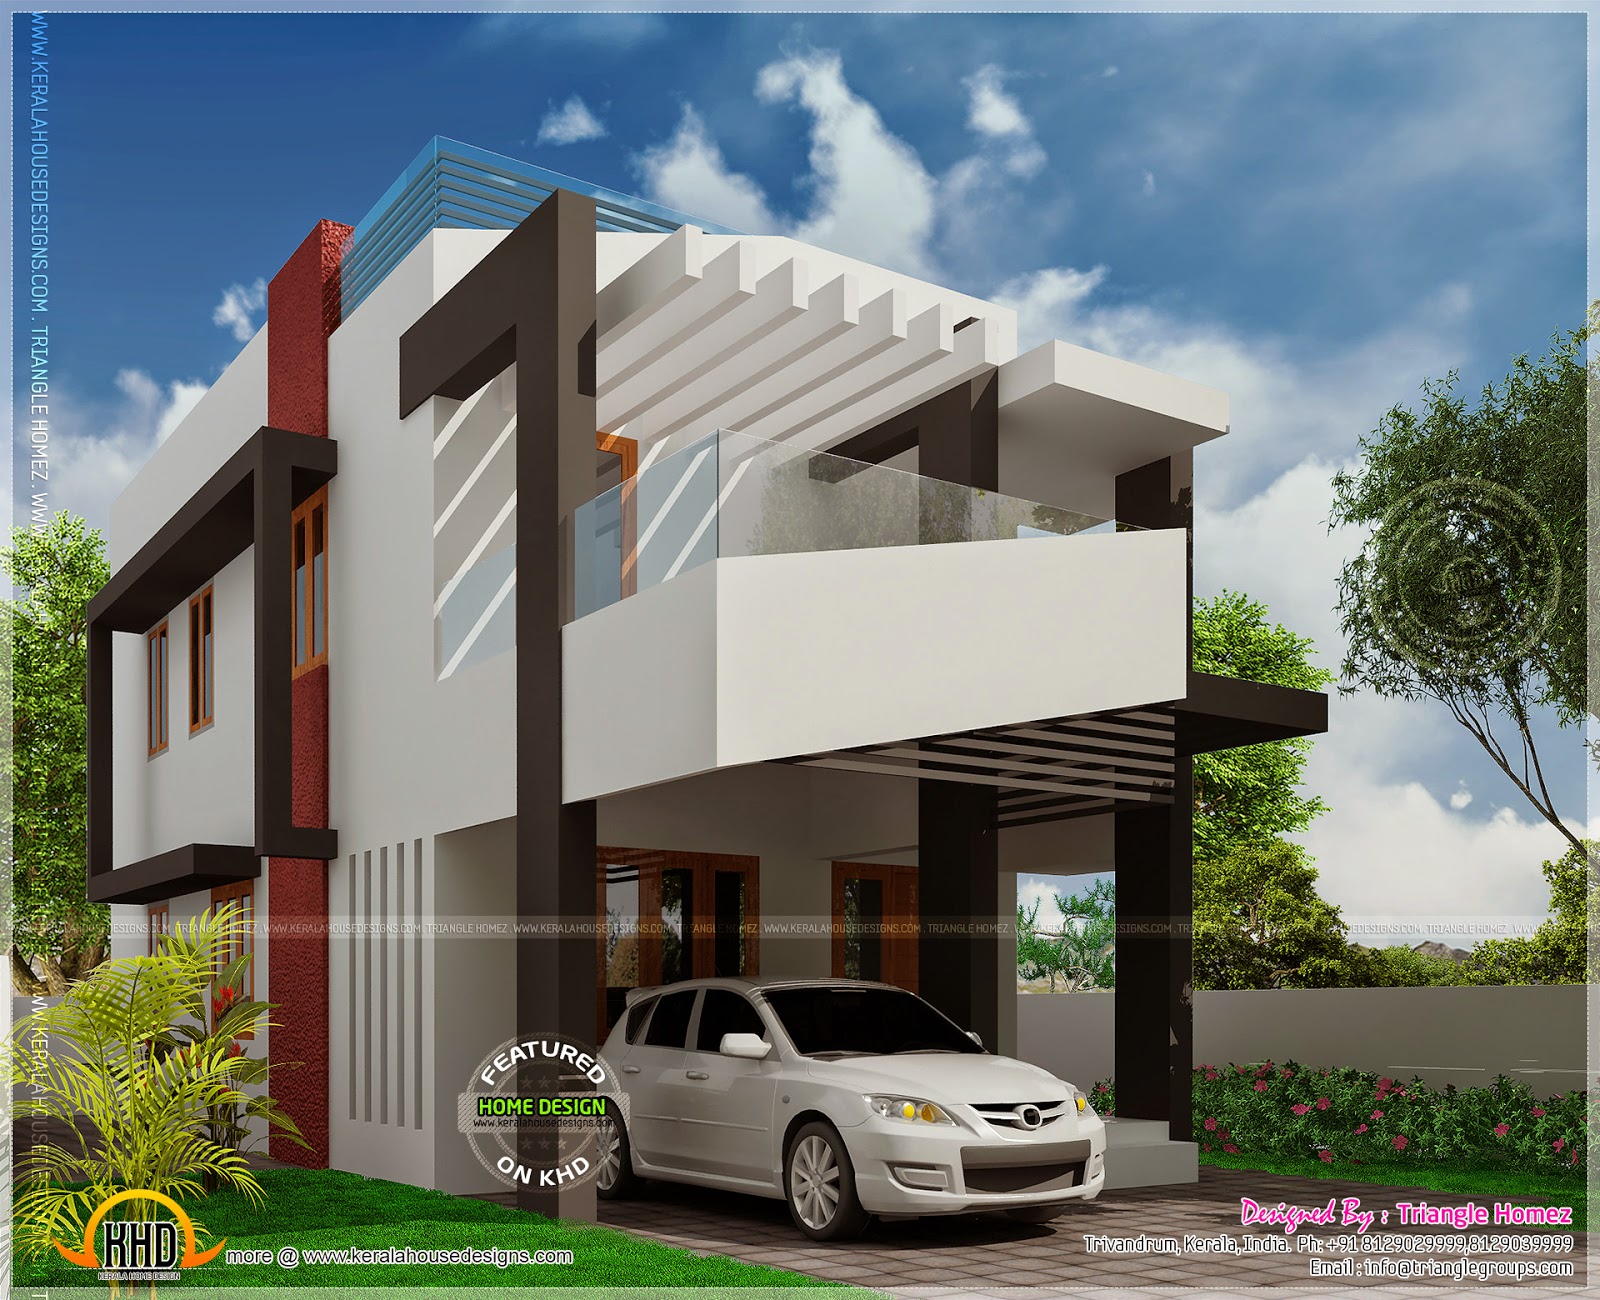
House elevation with after completion photo

Small budget contemporary 1475 square feet (137 Square Meter) (164 Square Yards). Designed by Triangle Homez, Trivandrum, Kerala.

Square feet details

Ground floor : 800 sq.ft
First floor : 675 sq.ft
Total area : 1475 sq.ft
No. of bedrooms : 3
Design style : Small budget Contemporary style

Contemporary small budget home

Facilities in this house

Ground floor
  • Sit out
  • Living
  • Bed room attached toilet
  • Dining
  • Kitchen
First floor
  • 2 bed room attached toilet
  • Living
  • Balcony
house after completion

For more info about this small house, contact (Home design in Trivandrum)
Designer : Er .Praveen.P.S
Triangle Homez
Preetha Building, Near Canara Bank,
Poojapura, Trivandrum
Email:info@trianglegroups.com
Ph: +91 8129029999,8129039999