Showing posts with label Kerala. Show all posts

Real full work completed house in Kerala

1550 Square feet (144 Square Meter) (172 Square Yards) new 3 bedroom house with interior photos made in 3 cent plot. Designed by A.M Rahoof, Malappuram, Kerala.

Square Feet Details
Ground floor : 950 Sq. Ft.
First floor : 600 Sq. Ft.
Total area : 1550 Sq. Ft.
Bedrooms : 3
Finished date : 2014 January 15th
Design style : Modern
Plot size : 3 cent

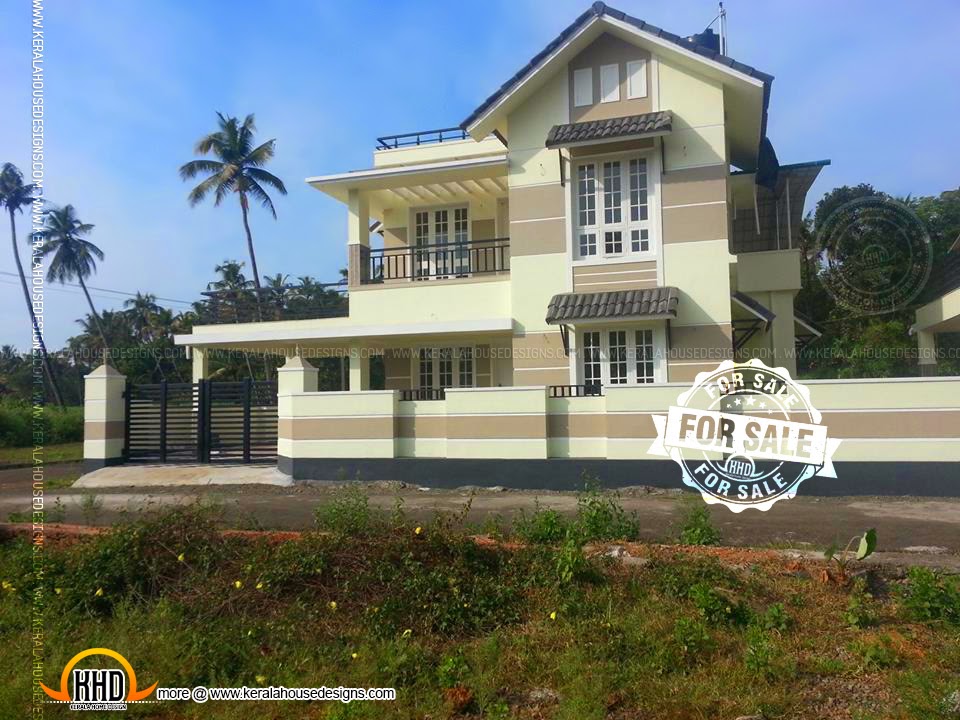
Real house full work completed

See interiors and other photos

Ground floor
  • Sit out
  • Living room
  • Dining area
  • One bedroom attached toilet with dressing room
  • Modern kitchen with worka area
  • Common toilet
First floor
  • Two bedroom attached toilet with dressing room
  • Upper living
  • Cantilever balcony
  • Iron area
  • Open terrace
Balcony DesignBeautiful living room interiorSmall garden

Stair case designed with coir

Stair case designed with coir

For more details about this house, contact (Home Design in Malappuram)
A.M Rahoof
Malappuram
Kerala
PH : +91 9995029506, 8301092506
Email:amrahoof@gmail.com

Kerala style villa plan in 1850 square feet

1850 Square Feet (172 Square Meter) (205 Square Yards) Kerala style 3 bedroom villa . Designed by Vismaya Visuals, Ambalapuzha, Alappuzha, Kerala.

Square feet details
Ground floor : 1185 sq. ft.
First floor : 665 sq. ft.
Total area : 1850 sq. ft.
Bedrooms : 3

Kerala style villa plan

Facilities

  • Car porch
  • Sit out
  • Drawing
  • Dining
  • Bed room - 3
  • Attached Bath room - 2
  • Balcony
  • Upper living
  • Common Bath room - 1
  • Kitchen
  • Work area
For more info about this villa, Contact (Home design Alappuzha)
Vismaya visuals
Westgate, Ambalapuzha
Alappuzha
Kerala
Pin.688561
PH:+91 9061176070, 04772273929
Email:vismaya3dvisuals@gmail.com, vismayavisual@gmail.com

House interior design, Kannur, Kerala

Living
Total area : 500 X 610
Traditional and modern mixed living room
3 seated 2 sofa
TV space

TV room designLiving

Bedroom
Total area : 400 X 330
Bed
Wardrobe
4 seated sofa

Bedroom interiorBedroom interior

Dining
Total area : 388 X 432
Dining table with 10 seat
TV space

Dining room

Home theater / Living
Total area : 410 X 380
8 seated

TV room

Wood Kitchen
Total area : 300 X 390
Teak shelves

Wood Kitchen

Low cost Kerala home design in 730 square feet

730 Square feet (68 Square Meter) (81 Square Yards) 2 bedroom house exterior elevation. Designed by iDESIGN Designers & Engineers, Calicut, Kerala..

House Square Feet Details

Total Area : 730 Sq. Ft.
No. of bedrooms : 2
Low cost house in Kerala

Facilities in this house

Ground floor
  • Sit out
  • Living
  • Dining
  • Stair area
  • Wash Area
  • 2 Bed room
  • 2 Attached bath room
  • Kitchen
For more details of this home, contact (Home design in Calicut [Kozhikode])
iDESIGN
Designers & Engineers
Calicut, Kerala
Mob:+91 9995006407, 9895772550
Email:idesigncalicut@gmail.com

Beautiful Kerala house photo with floor plan

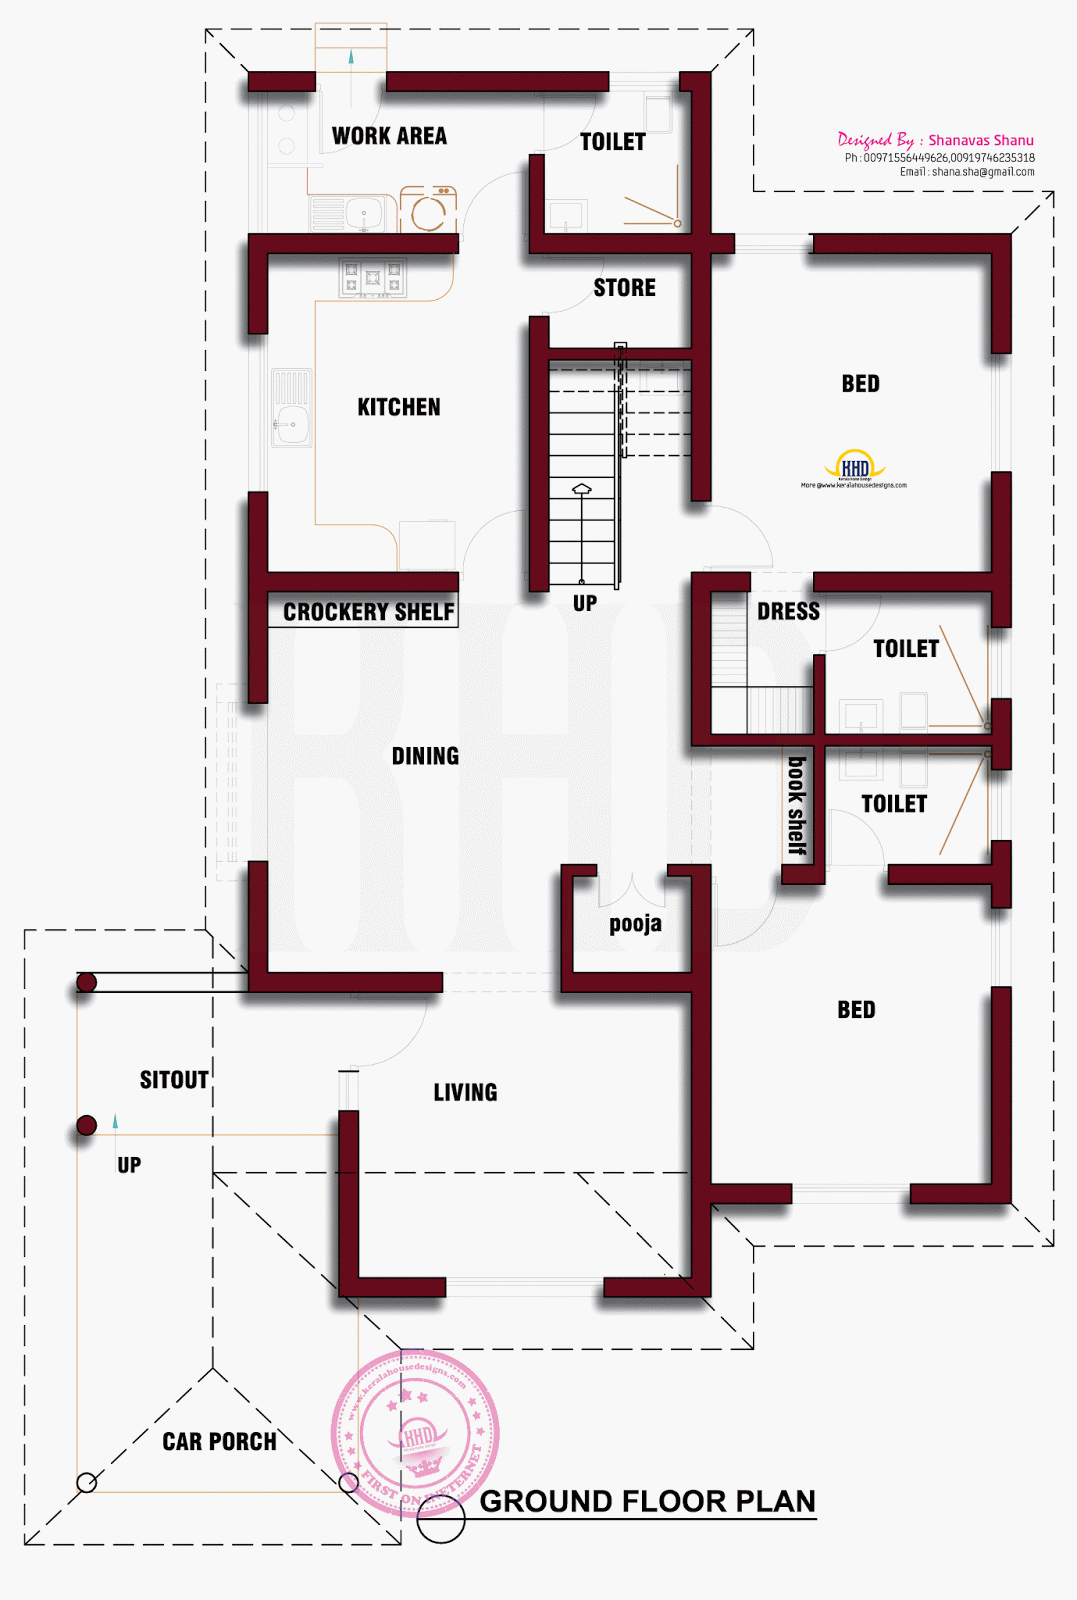
2467 Square Feet (229 Square Meter) (274 Square Yards) Kerala style home design. Designed by Shanavas Shanu.

Square feet Details
Ground floor : 1650 Sq.Ft.
First floor : 817 Sq.Ft.
Total area : 2467 Sq.Ft.
Land Area : 10 cents
No. of bedrooms : 4
Design style : Kerala style

Beautiful Kerala home

See floor plan

Ground floor planFirst floor plan

Facilities
  • Car Porch
  • Sit Out
  • Living
  • Dining
  • Pooja
  • 4 Bed Room + Attached Bath Rooms
  • Kitchen
  • Store
  • Work Ares
  • Common Toilet
  • Upper Living
  • Balcony
For more information about this home plan, contact
Shanavas Shanu
Ph:00971556449626,00919746235318
Email:shana.sha@gmail.com

This proposed house is located at Kottayam, Kerala

1227 square feet (114 square meter) (136 square yards) single storied house exterior. Designed by Manu R Nair, Kerala.

House Square Feet Details

Total area : 1227 sq. ft.
Bedroom : 2
Bathroom : 3

Kottayam home design

Facilities in this house

  • 2 attached bed
  • 1 common toilet
  • Separate drawing and dining
  • Kitchen
  • Work area
  • Sit out and porch
For more details of this house, contactManu R Nair
Kottayam, Kerala, India
Ph : +91 9496723523
Email:nair775@gmail.com

Kerala style house in 162 square meter

1740 Square feet (162 Square Meter) (193 Square Yards) 3 bedroom traditional Kerala style house exterior. Designed by Dileep, Calicut, Kerala.

House Square Feet Details

Ground floor : 1200 Sq. Ft.
First floor : 540 Sq. Ft.
Total Area : 1740 Sq. Ft.
No. of bedrooms : 3
Design style : Kerala style
Kerala style home

Other details

  • Vastu shastra compatible : Yes
  • Type of design : Traditional
  • Construction cost : 32 lakh* (may change time to time, place to place)
  • Total area plot needed - 5 cents
For more details of this home, contact (Home design in Calicut [Kozhikode])
Dileep
Easthill, Calicut, Kerala
Mob:+91 9895311035
Email:dil161977@gmail.com

Top builders in kerala

Here are some handpicked list of best and top builders in Kerala. If you are a builder, you can find your place here in this alphabetical list send your web address and projects places to keralahomedesign@gmail.com. we will list here free of cost.

Alliance Homes
Projects in Calicut

Alukkas Builders
Projects in Thrissur

Top builders in kerala

Anna Properties
Projects in Cochin

Arcon Intlands
Projects in Wayanad,Sulthan Bathery

Asset Homes
Projects in Kochi, Kottayam, Thrissur

Chevron Builders
Thiruvananthapuram

Confident Group
Trivandrum

Crescent Builders
Projects in Calicut

Desai Homes
Projects in Ernakulam, Trivandrum

Estilo Projects
Projects in Kochi,Kottayam,Pandalam,Pala

Flair Alliance
Projects in Kochi

Galaxy Homes
Projects in Cochin

Jos alukkas properties
Projects in Thrissur

Landmark Builders
Projects in Calicut

Malabar Builders
Projects in Calicut, Kannur, Kollam, Trivandrum

Puravankara
Projects in Kochi

Skyline builders
Projects in Kannur, Kochi, Kottayam, kozhikode, Thrissur, Trivandrum

Sobha Developers
Projects in Trissur

Unitac Builders
Projects in Kochi

Wexco Homes
Projects in Kottayam

Finished luxury house in Kerala - 3850 sq.feet

3850 square feet (358 square meters) (428 square yards) luxury house finished in Kerala. Designed by Krishnakumar, Abu Dhabi

Square feet details
Ground floor - 2050 sq.feet
First floor - 1800 sq.feet
Total area - 3850 sq.feet
Total construction cost - 95 lakhs
Luxury house finished

Facilities in this house

  • 4 bedroom with attached bathrooms
  • Private living, family hall with dining
  • TV lounge
  • Pooja with courtyard
  • Kitchen with nook
InteriorLong view elevation

For more information about this house, Contact
Designer : Krishnakumar
German Merit Architecture Consultancy-LLC
Abu Dhabi
P.O. Box - 43053
Tel. 00971 2 6350823 , Fax. 00971 2 6350824
Mob. 00971 50 5264959
Email: krikumar50@hotmail.com

185 square meter Kerala style house

4 bedroom home elevation in 1990 Square Feet (185 Square Meter) (221 Square Yards). Designed by Siraj V.P

Square feet details
Total area - 1990 sq.ft.
Bedrooms - 4
Design style - Kerala style
House 1990 square feet

Facilities in this house

Ground floor
  • Sit out
  • 4 bed room with 2 attached with Dress & 1 common bath room
  • Living
  • Dining
  • Wash Area
  • Modular kitchen
  • Store
  • Pray Room
  • Work area
  • Family living
For more information about this house, contact
Designed By : Siraj V.P
Architect Siraj V.P
Email:sirajvpcivil@gmail.com
PH: 0097155 1867642

House for sale at Angamaly, Kerala

6.5 Cents of plot with a villa. 1924 Sq.ft. 7 Km from Cochin international airport, 6 km from Angamaly railway station, 5 km from Angamaly K.S.R.T.C bus stand.


See the pricing and other details


3 Bed rooms with bathroom. One common bathroom. Sit out and living room are with granite flooring. Rest all are with vitrified tiles. granite floored kitchen with fully furnished cupboards. All sanitary fittings are of Cera brand.

Expected price 60 lakhs
mob. 00965 50549799. 00919446177628, 00919446177629.

This information send by : facebook.com/lalu.mathew

Awesome European style house in Kerala

2800 Square Feet (260 Square Meter) (311 Square Yards) 4 bedroom home design. Designed by Green Homes, Thiruvalla, Kerala.

Square feet details
Ground floor : 1850 sq.ft.
First floor : 950 sq.ft.
Total Area : 2800 sq.ft.
Number of bedrooms : 4
Design style : European style

European model house in Kerala

Facilities in this house

Ground Floor
  • Porch
  • Sit out
  • Drawing
  • Dining
  • Courtyard
  • Bedroom - 2 with toilet
  • Open Kitchen
  • Work Area
  • Store
First Floor
  • Bed room - 2 with toilet
  • Upper living
  • Balcony
For more information of this home, contact
Architect : Green Homes(House design and construction in Thiruvalla)
Revenue Tower, Thiruvalla
MOB:+91 99470 69616
Email:ghomes4u@gmail.com

Typical Kerala style home in 1823 sq.feet

1823 Square feet (169 Square Meter) (202 Square Yards) 2 bedroom house exterior elevation. Designed by iDESIGN Designers & Engineers, Calicut, Kerala.

House Square Feet Details

Ground floor : 1235.4 Sq. Ft.
First floor : 588.1 Sq. Ft.
Porch area : 150 Sq. Ft.
Total Area : 1823 Sq. Ft.
No. of bedrooms : 3
Design style : Modern & Minimalist
Vastu shastra compatible : Yes
Construction cost : 32 lakh* (*May change time to time, place to place)
Typical Kerala style home

Facilities in this house

Ground floor
  • Porch
  • Sit out
  • Living
  • Dining
  • Pooja
  • Stair area
  • 2 bed room
  • 2 attached bath room
  • Kitchen
  • Breakfast Table
  • Work area
First floor
  • Family Living
  • Study area
  • 1 bed room
  • 1 attached bath room
  • Open terrace in Front & Back side
For more details of this house contact (Home design in Calicut [Kozhikode])
iDESIGN
Designers & Engineers
Calicut, Kerala
Mob:+91 9995006407, 9895772550
Email:idesigncalicut@gmail.com

Kerala style house with free floor plan

Floor plan and elevation of 2476 Square Feet (230 Square Meter) (275 Square Yards)house. Designed by Vismaya Visuals, Ambalapuzha, Alappuzha, Kerala.

Square feet details
Ground floor : 1550 sq. ft.
First floor : 926 sq. ft.
Total area : 2476 sq. ft.
Bedrooms : 4
Design style : Kerala style
Floor plan available : Yes

House plan elevation

See floor plan and facilities

  • Car porch
  • Sit out
  • Drawing
  • Dining
  • Bed room - 4
  • Attached Bath room - 3
  • Balcony
  • Upper living
  • Common Bath room - 1
  • Kitchen
  • Work Area
First floor planGround floor planHouse plan other view

For more info about this house plan, Contact (Home design Alappuzha)
Vismaya Visuals
Westgate, Ambalapuzha
Alappuzha
Kerala
Pin.688561
PH:+91 9061176070, 0477 227 3929
Email:vismaya3dvisuals@gmail.com, vismayavisual@gmail.com

Kerala style contemporary mix home

2100 Square feet (195 Square Meter) (233 Square Yards) 4 bedroom modern house exterior. Designed by Inigo Designers and Builders, Malappuram, Kerala.

House Square Feet Details
Ground floor : 1250 Sq. Ft.
First floor : 700 Sq. Ft.
Porch area : 150 Sq. Ft.
Total Area : 2100 Sq. Ft.
No. of bedrooms : 4
Design style : Kerala style+contemporary
Kerala style contemporary mix home

Facilities in this house

Ground floor
  • Porch
  • Sit out
  • Living
  • Hall
  • Dining
  • 2 bed room
  • 2 attached bath room
  • Kitchen
  • Store area
  • work area
First floor
  • 2 Bed room
  • 2 attached bath room
  • Upper living
  • Balcony
For more details about this house, contact (Home Design in Malappuram)
Inigo Architectural Designers
City Point Manjeri
Malappuram
Kerala
Phone:+91 9446675839
Email:contactinigo@gmail.com

Residence at Kannur, Kerala

4 bedroom luxury house in 3045 Square Feet (283 Square Meter) (338 Square yards). Designed by R it designers, Kannur, Kerala.

Ground floor : 1835 Sq. Ft.
First floor : 1210 Sq. Ft.
Porch : 185 Sq. Ft.
Total area : 3045 Sq. Ft.
No. of bedrooms : 4
Average finishing cost : 65 Lakhs* (May change time to time)
Design style : Modern

3045 square feet house

House Details

Ground floor
  • Veranda
  • Living room
  • F.living
  • 2 bed room + attached toilet + dress room
  • Dining room + wash
  • Prayer
  • Modular Kitchen + store room
  • Work area + smoke less stove+bath room
  • Porch (185.00 Sqft)
First floor
  • 2 bed room + attached toilet + dress room
  • F.Living room
  • Balcony
  • Back side utility terrace


For more info about this home, contact
R it designers (Home Design in Kannur)
Global complex
II nd floor,
Podikundu, Kannur - 670 004
Office PH:+91 9847020325, 0497 2746770
Email:ritinteriors@gmail.com

Kerala model house 2226 square feet

2226 square feet (207 square meter) (247 square yards) beautiful Kerala model house rendering. Designed by In Draft 3D Designer, Palakkad, Kerala.

Ground floor : 1388 sq.ft.
First floor : 838 sq.ft.
Total area : 2226 sq.ft.
Bedrooms : 4

Kerala model house

House Sq. Ft. Details

Facilities on ground floor
  • Sit Out
  • Car Porch
  • Living Room
  • Dining Room
  • Pooja Room
  • 2 Bed Rooms with 1 attach toilet
  • 2 Common Toilets
  • Kitchen
  • Work area
Facilities on first floor
  • Balcony
  • Upper Living
  • Lobby
  • 2 Bed Room with attach toilets
For more details on this house, Contact (Home design in Palakkad)
In Draft 3D Designer
Vishnu P
Ambalapara
Ottapalam, Palakkad
Mob:+91 9605769189, 8606133737, 8891211887
Email:avvishnup@gmail.com, indraft3d@gmail.com

Finished interior designs in Kerala

Dining room


Finished bedroomFinished bedroomFinished bedroomFinished dining roomFinished KitchenKids bedroomKids bedroom

For more details about this house, contact (Home Design in Malappuram)
Vestel interior
Malappuram
Kerala
PH : +91 9995029506, 8301092506
Email:amrahoof@gmail.com

Kerala sloping roof house

2740 Square Feet (254 Square Meter)(304 Square Yards) Kerala model sloping roof house. Designed by IONIC Architectural Designs, Kerala.

Square feet details
Ground floor : 1664 sq.ft.
First floor : 1076 sq.ft.
Total area : 2740 sq.ft.
No. of bedrooms : 5
Design style : Sloping roof
Kerala sloping roof house

Facilities in this house

Ground floor
  • Sit out
  • Living
  • Dining
  • Two Bed
  • One attached Bath
  • One common Bath
  • Kitchen
  • Work area
  • Store
  • Porch
First floor
  • Three Bed
  • One attached Bath & One common
  • Living
  • Balcony
For more information about this home
Designer: Muhammed Rafeeq, Ionic Designs
Valamangalam, Malappuram, Kerala
PH: +91 953 928 0 929, 859 3 003 289
Email: mrpcdesign@gmail.com

2020 square feet Kerala model residence exterior

2020 Square Feet (188 Square Meter) (224 Square Yards) 4 bhk Kerala style house exterior. Designed by Siraj V.P

Square feet details
Total area - 2020 sq.ft.
Bedrooms - 4
Design style - Kerala style
2020 square feet residence

Facilities in this house

Ground floor
  • Sit out
  • 2 bed room with attached
  • Hall
  • Living
  • Dining
  • Modular kitchen
  • Store
  • Pray Room
  • 1 common bath room
  • Work area
First floor
  • Balcony
  • Hall
  • 2 bed room with attached
  • Store
  • Open terrace
For more information about this home, contact
Designed By : Siraj V.P
Architect Siraj V.P
Email:sirajvpcivil@gmail.com
PH: 0097155 1867642