Showing posts with label residence. Show all posts

Elevation of 2000 square feet residence

2000 square feet (186 Square Meter) (222 Square Yards) 4 bedroom house exterior. Designed by Mindscape, Trivandrum, Kerala.

Square feet details

Ground floor : 1300 sq.ft
First floor: 700 sq.ft
Total area : 2000 sq.ft
No. of bedrooms : 4
Design style : Sloping roof mix

Residence rendering

Facilities in this house

Ground floor
  • Veranda
  • Living
  • Dining
  • 2 bed rooms
  • Work area
  • Kitchen
  • 2 toilets
First floor
  • 2 bed room
  • Living
  • 1 toilet
For more info about this house, contact (Home design in Trivandrum)
Designed by : Mindscape
Palode, Trivandrum
Email:mindscapes@mail.com
Ph: +91 9946593456

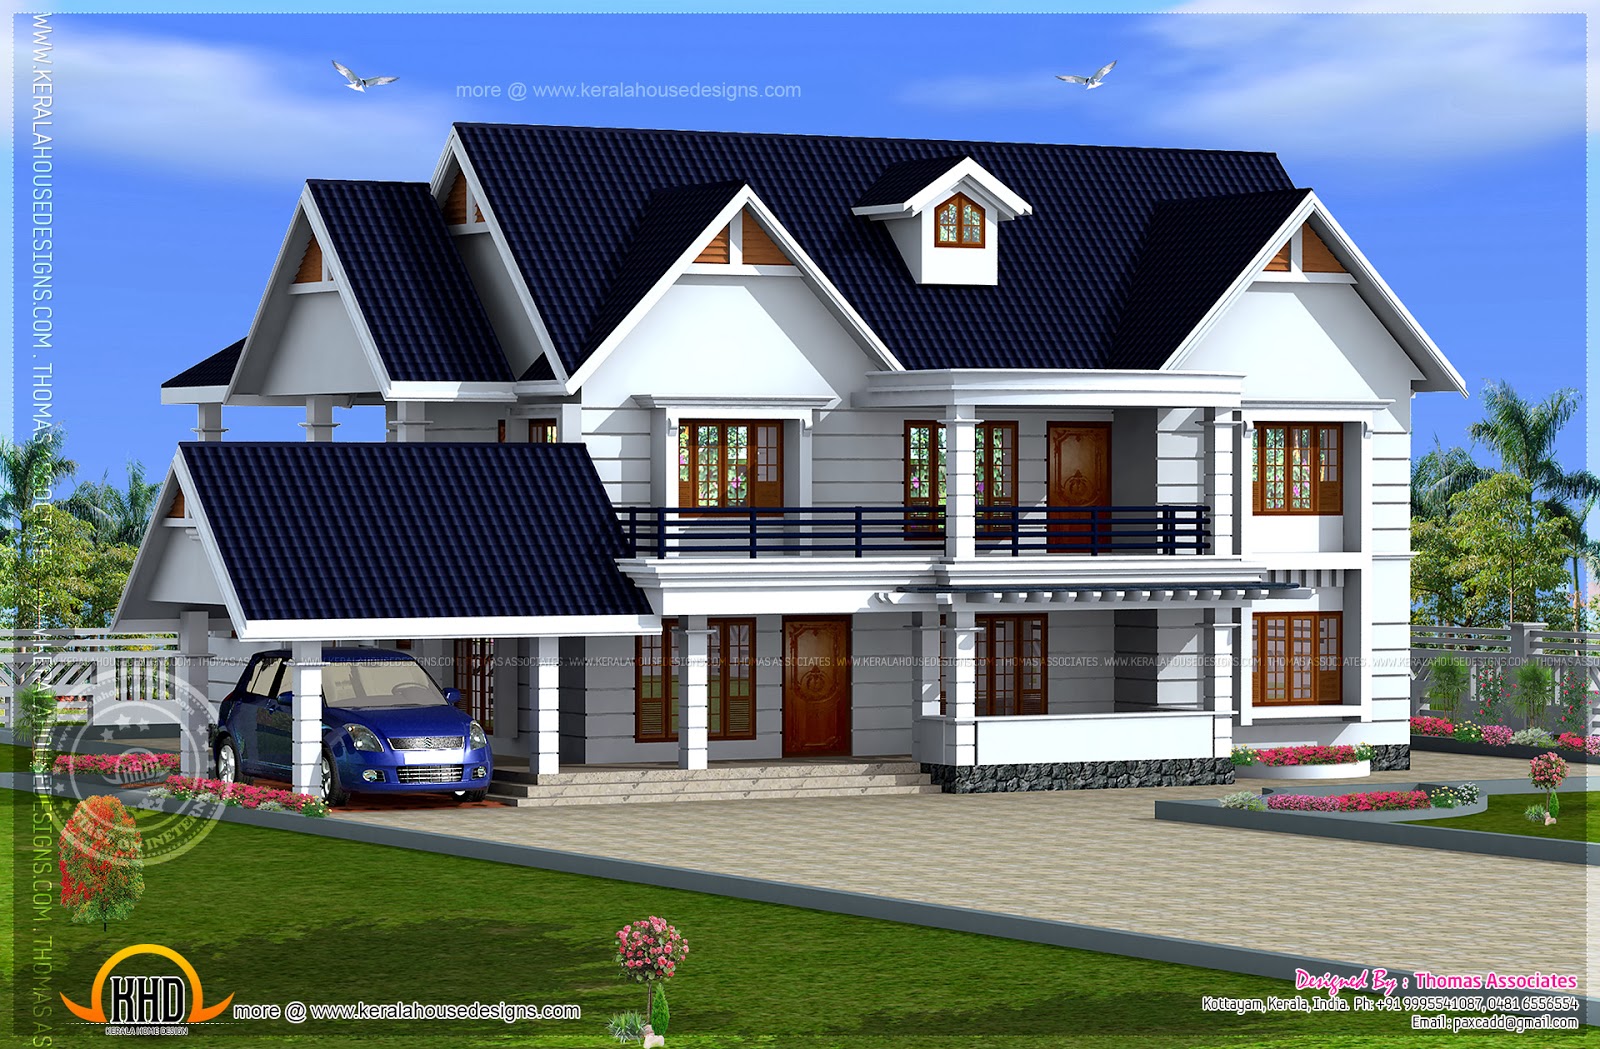
Luxury residence design in 3500 square feet

3500 Square Feet (325 Square Meter) (389 Square Yards) 4 bedroom luxury house exterior. Designed by Thomas Associates, Kottayam, Kerala.

Total Area : 2200 sq.ft.
Ground floor : 2 bedrooms
First floor : 2 bedrooms
Total estimated cost : Rs 9,500,000* (*may change place to place and time to time)
Luxury house

Facilities in this house
Ground Floor
  • Porch
  • Veranda
  • Living
  • drawing room
  • Dining
  • 2 Bed Room
  • Kitchen
  • Work Area
First Floor
  • Family sitting
  • 2 Bed Room
  • Balcony
  • Open terrace
For more information of this house, contact
Architect:Thomas Associates, Designers and Builders(House design in Kottayam)
Thiruvalla, Kottayam, Kerala
PH:+91 9995541087, off: 04816556554
Email:paxcadd@gmail.com
pradeepth@gmail.com

3450 square feet luxury residence

3450 square feet (320 square meter)(383 square yards) 5 bedroom luxury residence rendering. Designed by Marikkar Designers, Manjeri, Kerala.

Ground floor : 1950.00 Sq.Ft.
First floor : 1500.00 Sq.Ft.
Total Area : 3450.00 Sq.Ft.
Design style : Contemporary

Luxury residence

Facilities and sq.ft. details

Ground floor
  • Car portico
  • Veranda
  • Guest living
  • Family living
  • Courtyard
  • Dining area
  • 2 Bedroom with bath attached
  • Pantry
  • Prayer room
  • Kitchenette
  • Store room
  • Work area
First floor
  • 3 bed room with bath attached
  • Upper living with study area
  • Balcony
  • Open terrace
For more information about this luxury home, please contact
Designed By: Marikkar Designers(Home design in Kozhikode)
suhail
Designer:Er.Suhail Nizam
Marikkar Designers
First floor,IT Trade Centre
Rajiv Gandhi Bypass, Manjeri
Mob:+91 9895368181
Email:suhailnisam@gmail.com

Residence at Kannur, Kerala

4 bedroom luxury house in 3045 Square Feet (283 Square Meter) (338 Square yards). Designed by R it designers, Kannur, Kerala.

Ground floor : 1835 Sq. Ft.
First floor : 1210 Sq. Ft.
Porch : 185 Sq. Ft.
Total area : 3045 Sq. Ft.
No. of bedrooms : 4
Average finishing cost : 65 Lakhs* (May change time to time)
Design style : Modern

3045 square feet house

House Details

Ground floor
  • Veranda
  • Living room
  • F.living
  • 2 bed room + attached toilet + dress room
  • Dining room + wash
  • Prayer
  • Modular Kitchen + store room
  • Work area + smoke less stove+bath room
  • Porch (185.00 Sqft)
First floor
  • 2 bed room + attached toilet + dress room
  • F.Living room
  • Balcony
  • Back side utility terrace


For more info about this home, contact
R it designers (Home Design in Kannur)
Global complex
II nd floor,
Podikundu, Kannur - 670 004
Office PH:+91 9847020325, 0497 2746770
Email:ritinteriors@gmail.com

Modern contemporary residence design

4 bedroom contemporary house in 2745 Square Feet (255 Square Meter) (305 Square yards). Designed by R it designers, Kannur, Kerala.

Ground floor : 1745 Sq. Ft.
First floor : 1000 Sq. Ft.
Porch : 230 Sq. Ft.
Total area : 2745 Sq. Ft.
No. of bedrooms : 4
Average finishing cost : 70 Lakhs* (May change time to time)
Design style : Modern contemporary

Modern house in Kannur, Kerala

House Details

Ground floor
  • Veranda
  • Living room
  • F.living & Courtyard
  • 2 bed room + attached toilet + dress room
  • Dining room + wash
  • Modular Kitchen
  • Work area + smoke less stove+bath room+ store room
  • Porch (230.00 Sq ft)
First floor
  • 2 bed room + attached toilet + dress room
  • F.Living room
  • Balcony
  • Back side utility terrace
For more info about this home, contact
R it designers (Home Design in Kannur)
Global complex
II nd floor,
Podikundu, Kannur - 670 004
Office PH:+91 9847020325, 0497 2746770
Email:ritinteriors@gmail.com

2020 square feet Kerala model residence exterior

2020 Square Feet (188 Square Meter) (224 Square Yards) 4 bhk Kerala style house exterior. Designed by Siraj V.P

Square feet details
Total area - 2020 sq.ft.
Bedrooms - 4
Design style - Kerala style
2020 square feet residence

Facilities in this house

Ground floor
  • Sit out
  • 2 bed room with attached
  • Hall
  • Living
  • Dining
  • Modular kitchen
  • Store
  • Pray Room
  • 1 common bath room
  • Work area
First floor
  • Balcony
  • Hall
  • 2 bed room with attached
  • Store
  • Open terrace
For more information about this home, contact
Designed By : Siraj V.P
Architect Siraj V.P
Email:sirajvpcivil@gmail.com
PH: 0097155 1867642

Cute residence design

3030 Square Feet (281 Square Meter) (337 Square yards) 4 bedroom sloping roof house exterior. Designed by R it designers, Kannur, Kerala.

Ground floor : 1670 Sq. Ft.
First floor : 1360 Sq. Ft.
Total area : 3030 Sq. Ft.
No. of bedrooms : 4
Average finishing cost : 64 Lakhs* (May change time to time)
Design style : Modern sloping roof

Cute residence design

House Details

Ground floor
  • Veranda
  • Living room
  • 2 bed room + 1 attached toilet + dress room
  • Dining room + wash
  • C.Toilet
  • Round stair
  • Modular Kitchen
  • Work area + smoke less stove+bath room+ store room
First floor
  • 2 bed room + attached toilet + dress room
  • Balcony
  • Back side utility terrace
For more info about this home, contact
R it designers (Home Design in Kannur)
Global complex
II nd floor,
Podikundu, Kannur - 670 004
Office PH:+91 9847020325, 0497 2746770
Email:ritinteriors@gmail.com