Showing posts with label photo. Show all posts

Beautiful Kerala house photo with floor plan

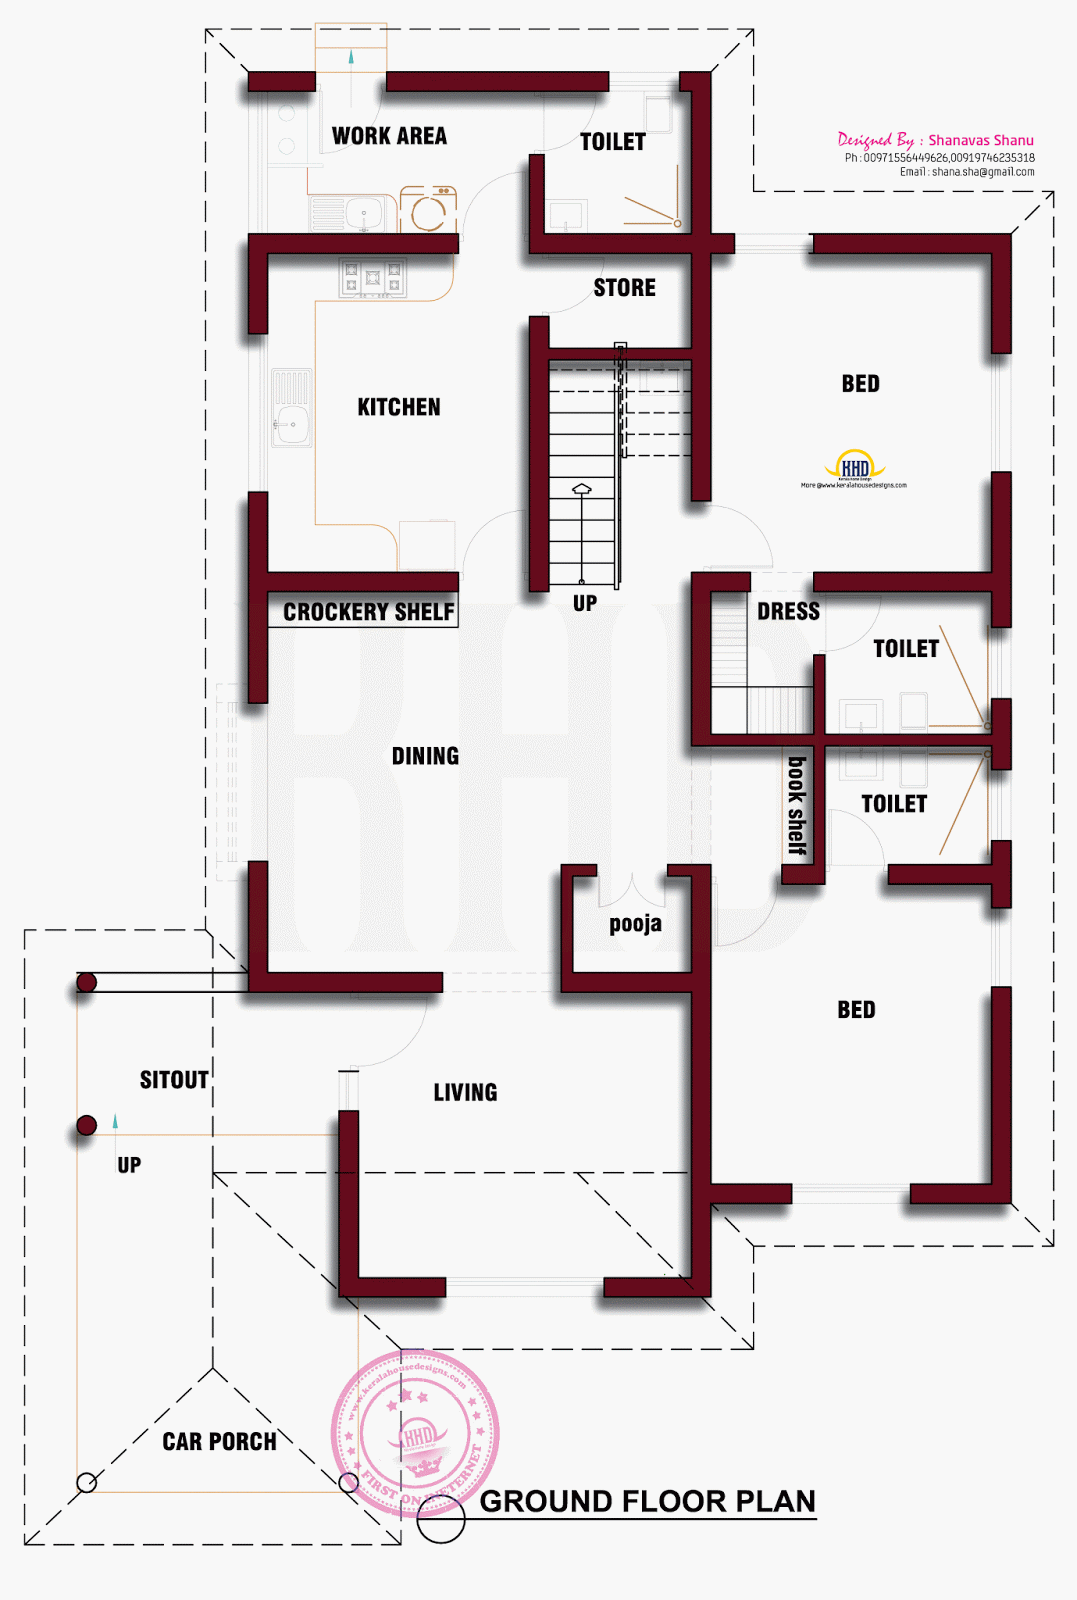
2467 Square Feet (229 Square Meter) (274 Square Yards) Kerala style home design. Designed by Shanavas Shanu.

Square feet Details
Ground floor : 1650 Sq.Ft.
First floor : 817 Sq.Ft.
Total area : 2467 Sq.Ft.
Land Area : 10 cents
No. of bedrooms : 4
Design style : Kerala style

Beautiful Kerala home

See floor plan

Ground floor planFirst floor plan

Facilities
  • Car Porch
  • Sit Out
  • Living
  • Dining
  • Pooja
  • 4 Bed Room + Attached Bath Rooms
  • Kitchen
  • Store
  • Work Ares
  • Common Toilet
  • Upper Living
  • Balcony
For more information about this home plan, contact
Shanavas Shanu
Ph:00971556449626,00919746235318
Email:shana.sha@gmail.com

House elevation with after completion photo

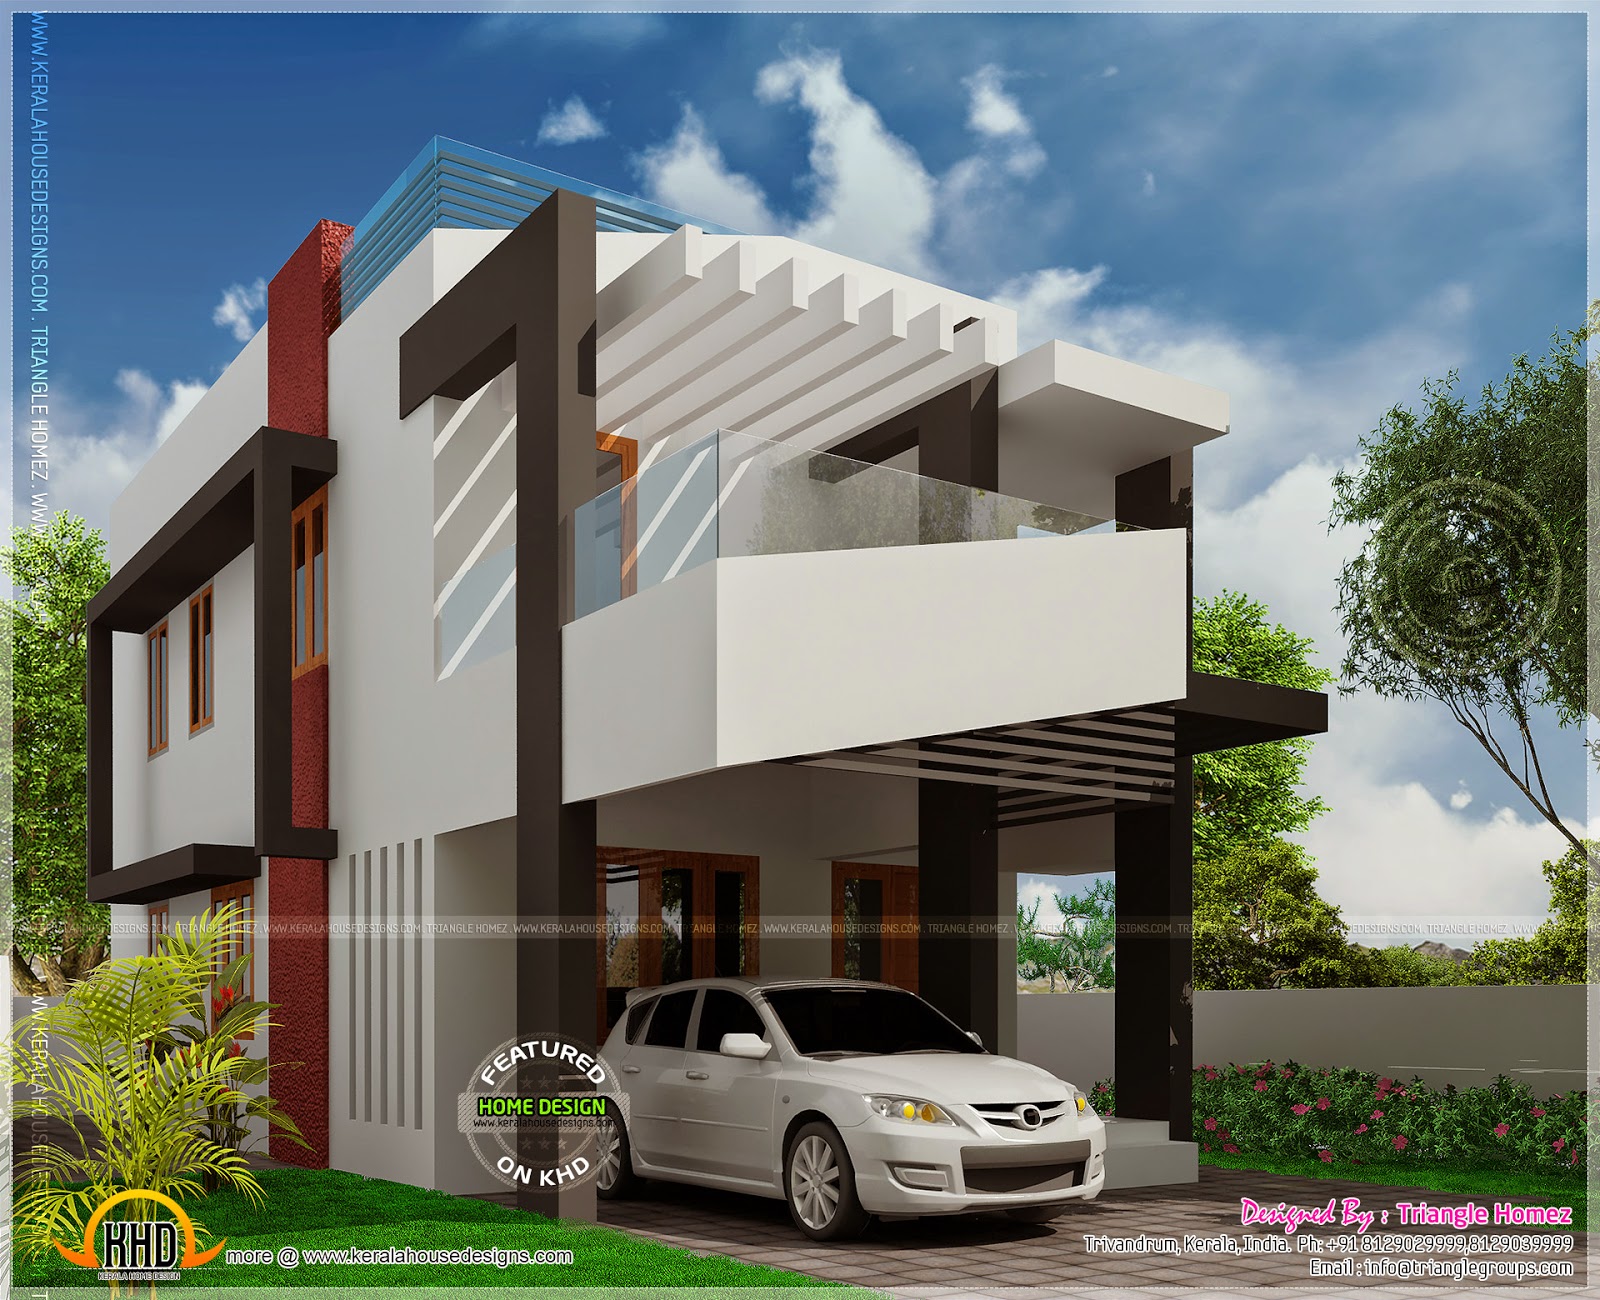
Small budget contemporary 1475 square feet (137 Square Meter) (164 Square Yards). Designed by Triangle Homez, Trivandrum, Kerala.

Square feet details

Ground floor : 800 sq.ft
First floor : 675 sq.ft
Total area : 1475 sq.ft
No. of bedrooms : 3
Design style : Small budget Contemporary style

Contemporary small budget home

Facilities in this house

Ground floor
  • Sit out
  • Living
  • Bed room attached toilet
  • Dining
  • Kitchen
First floor
  • 2 bed room attached toilet
  • Living
  • Balcony
house after completion

For more info about this small house, contact (Home design in Trivandrum)
Designer : Er .Praveen.P.S
Triangle Homez
Preetha Building, Near Canara Bank,
Poojapura, Trivandrum
Email:info@trianglegroups.com
Ph: +91 8129029999,8129039999