Showing posts with label floor. Show all posts

Floor plan and elevation of 2350 square feet house

4 bedroom floor plan of 2350 square feet (218 Square Meter) (261 Square Yards). Designed by Mindscape, Trivandrum, Kerala.

Square feet details

Ground floor : 1450 sq.ft
First floor: 900 sq.ft
Total area : 2350 sq.ft
No. of bedrooms : 4
Design style : Sloping roof

House 2350 square feet

See floor plans

Ground floor plan

Facilities in this house
Ground floor
  • Veranda
  • Living
  • Dining
  • 2 bed rooms
  • Work area
  • Kitchen
  • 3 toilets
First floor
  • 2 bed room
  • Living
  • Balcony
  • 2 toilet
First floor plan

For more info about this house, contact (Home design in Trivandrum)
Designed by : Mindscape
Palode, Trivandrum
Email:mindscapes@mail.com
Ph: +91 9946593456

Single floor house with stair room

1244 square feet (115 square meter)(138 square yards) 3 bedroom single storied home exterior elevation. Designed by Sreyas constructions, Palakkad, Kerala.

Square Feet Details
Ground Floor : 1151 sq. ft.
Stair room : 93 sq. ft.
Total Area : 1244 sq. ft.
Bedrooms : 3

Single floor house rendering

See floor plans

Ground floor
  • Sit out
  • Drawing
  • Dining
  • Bedroom - 3
  • Common toilet
  • Kitchen
  • Work Area
First floor
  • stair room only
For more information about this house, contact (Home design Palakkad)
Sreyas constructions
Sunil
Opp.Seventhday Hospital
Kanniyampuram
Ottapalam, Palakkad
Kerala
Mob : +91 9061302426
Email:sreyasconstruction@gmail.com

Gigantic super luxury floor plan

Free floor plan and elevation of a super luxury house in 16939 square feet (1574 square meter)(1882 square yards). Designed by Max Height Design Studio, Vatakara, Kozhikode, Kerala.

Square feet details

Ground floor : 10946 sq.ft.
First floor : 5993 sq.ft.
Total Area : 16939 sq.ft.
No. of bedrooms : 6
Design style : Sloping roof

Luxury house plan

See floor plans

Ground floor planFirst floor plan

Facilities
  • 3 bed all attached dressing room & toilet
  • Veranda
  • 3 porch
  • Guest sitting
  • Family sitting
  • Ladies sitting
  • Prayer
  • Dining hall
  • Ladies dining
  • Modern kitchen
  • Smoke kitchen
  • Courtyard
  • Store
  • Rear veranda
  • Servant room
  • Common toilet
  • Swimming pool
First floor
  • 3 bed all attached toilet,dressing & balcony
  • Family sitting
  • Hall
  • Bar
  • Common toilet
  • Home theater
  • Gym
  • Office
For more information about this house, please contact
Designed By: Max Height Design Studio(Home design in Kozhikode)
Vatakara, Kozhikode
Email: maxheight.vatakara@gmail.com

PH:+91 9495493763
Designer: Sudheesh Ellath

Sudheesh Ellath
Email:sudhiellath@gmail.com
PH:+91 9946123428

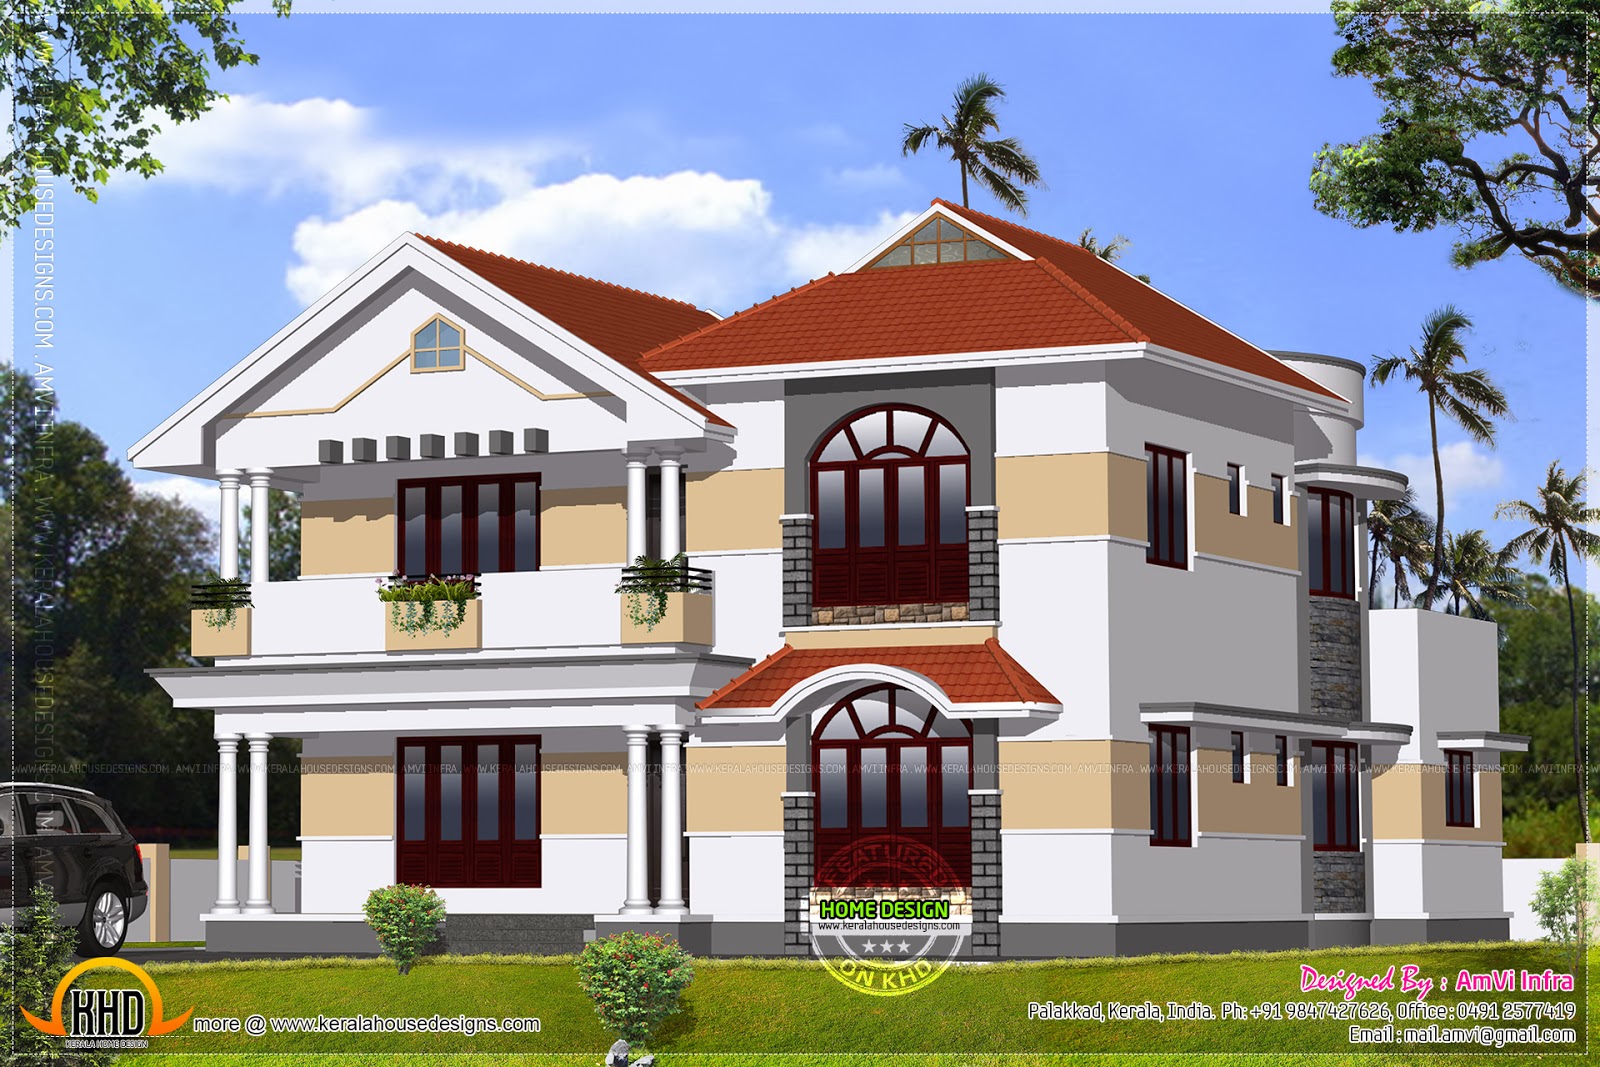
1170 square feet floor plan and elevation

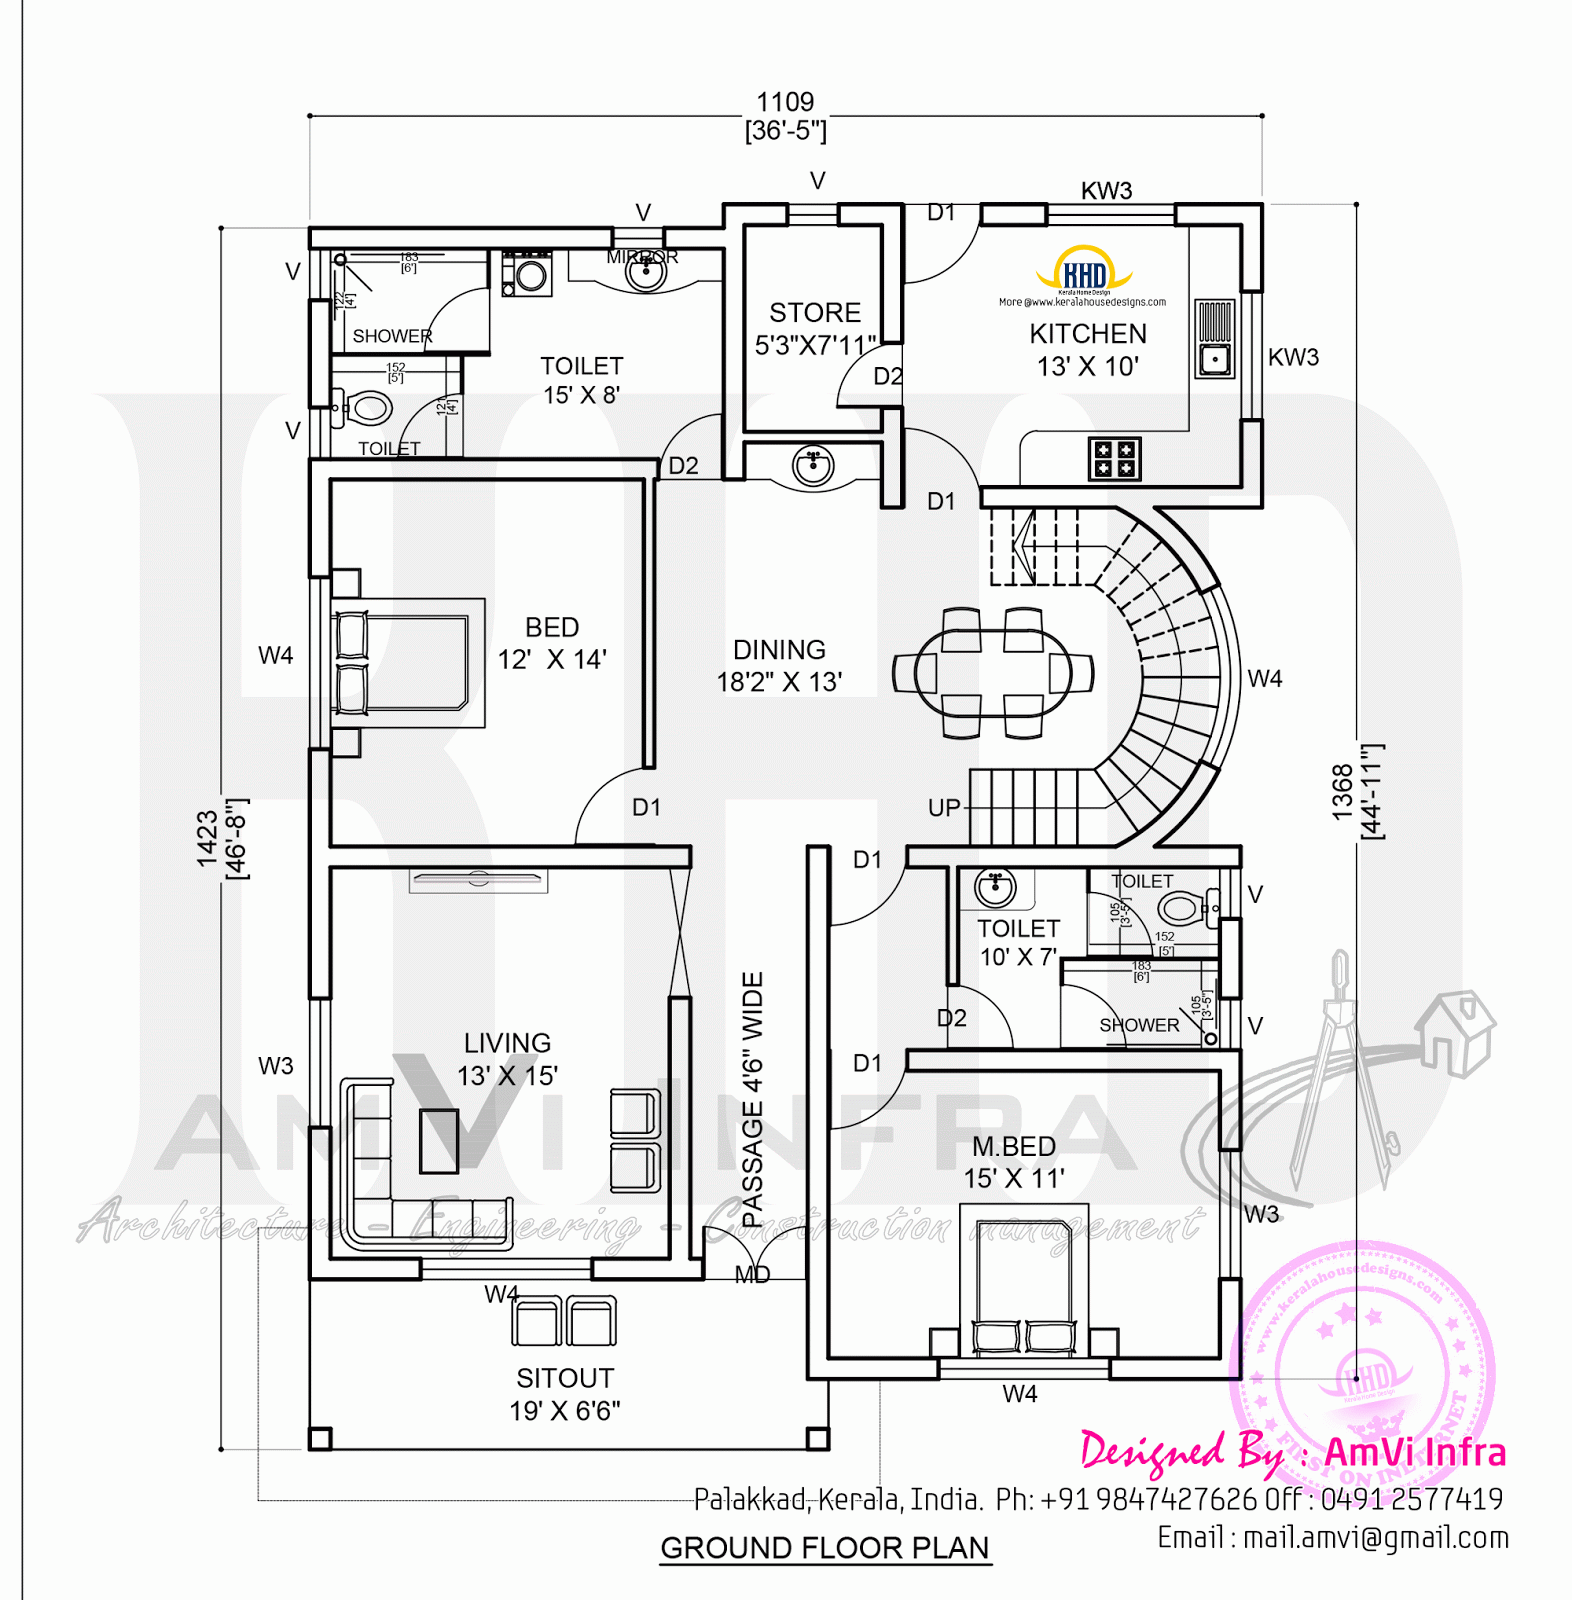
1170 square feet (108 square meter)(130 square yards) flat roof floor plan and elevation. Designed by AmVi Infra, Palakkad, Kerala.

Square Feet Details
Ground Floor : 848 sq. ft.
First Floor : 322 sq. ft.
Total Area : 1170 sq. ft.
Bedrooms : 3
Design style : Flat roof

1170 square feet home

See floor plans

Ground floor
  • Sit out
  • Living Room
  • Dining
  • Bedroom - 2
  • Kitchen
  • Work Area
First floor
  • Bedroom - 1
  • Living Room
Ground floor planFirst floor plan

For more information about this house, contact (Home design Palakkad)
AmVi Infra
Palakkad
Kerala
Mob : +91 9847427626, Office : 0491 2577419
Email:mail.amvi@gmail.com

Beautiful Kerala house photo with floor plan

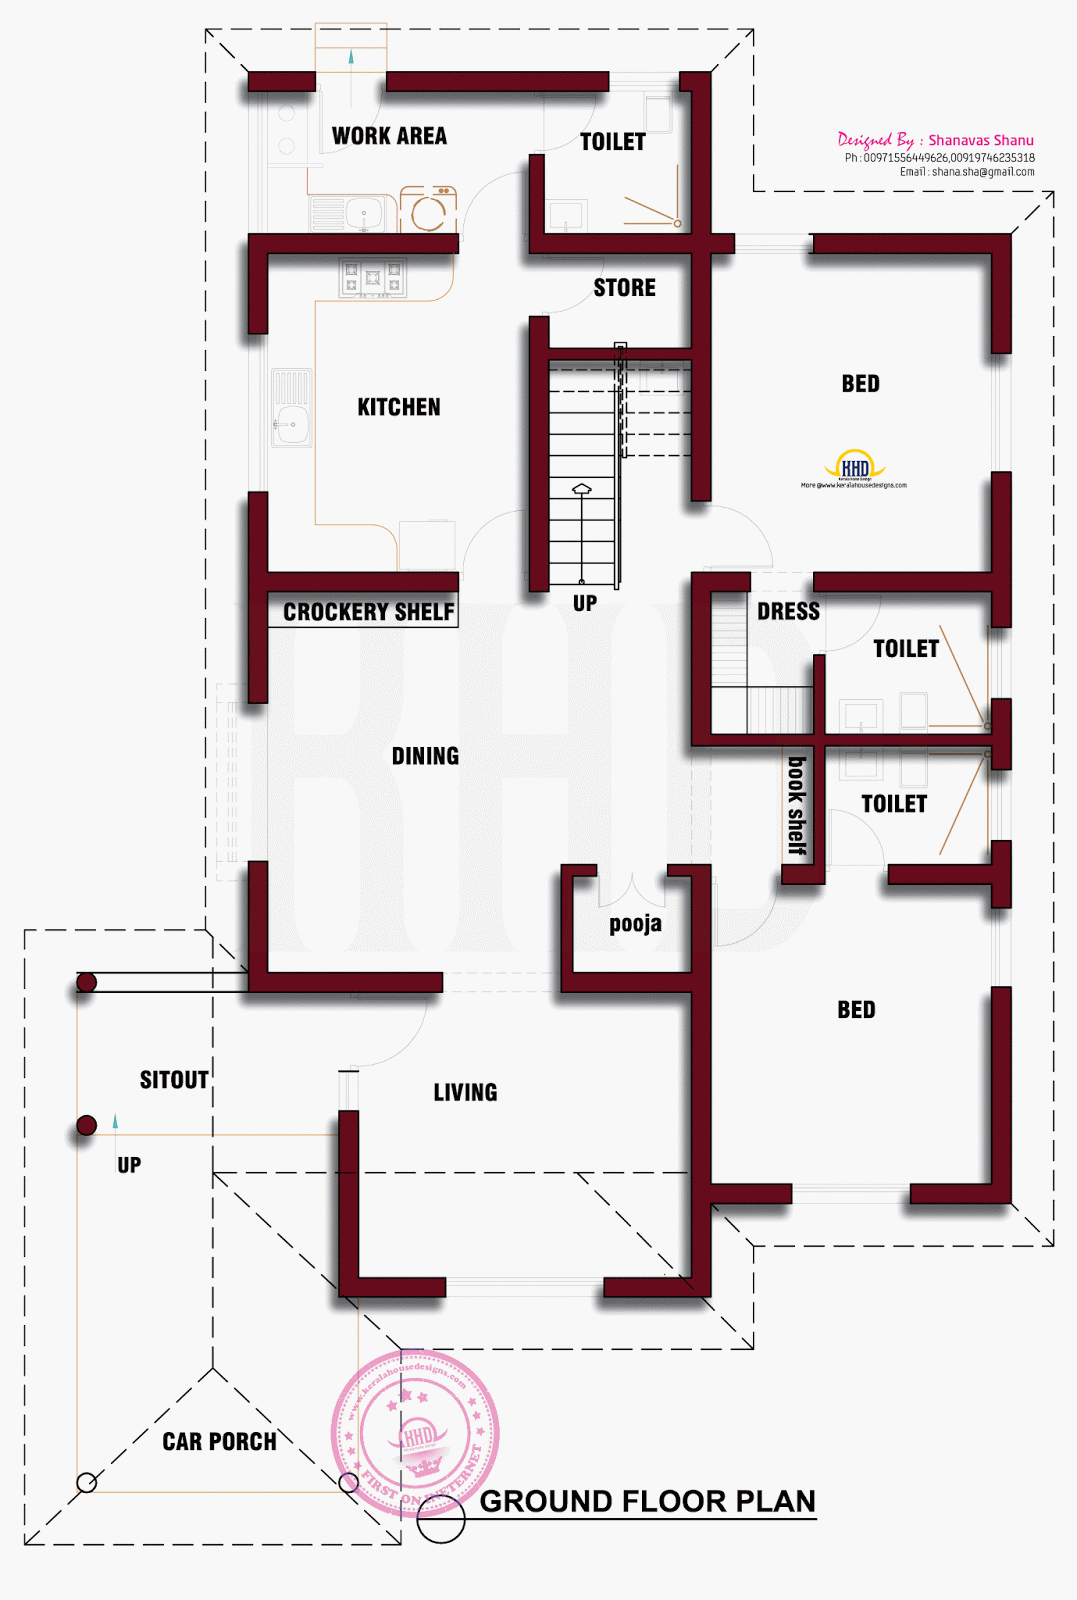
2467 Square Feet (229 Square Meter) (274 Square Yards) Kerala style home design. Designed by Shanavas Shanu.

Square feet Details
Ground floor : 1650 Sq.Ft.
First floor : 817 Sq.Ft.
Total area : 2467 Sq.Ft.
Land Area : 10 cents
No. of bedrooms : 4
Design style : Kerala style

Beautiful Kerala home

See floor plan

Ground floor planFirst floor plan

Facilities
  • Car Porch
  • Sit Out
  • Living
  • Dining
  • Pooja
  • 4 Bed Room + Attached Bath Rooms
  • Kitchen
  • Store
  • Work Ares
  • Common Toilet
  • Upper Living
  • Balcony
For more information about this home plan, contact
Shanavas Shanu
Ph:00971556449626,00919746235318
Email:shana.sha@gmail.com

Elevation and free floor plan

2927 square feet (272 square meter)(325 square yards) Kerala style with free floor plan. Designed by AmVi Infra, Palakkad, Kerala.

Square Feet Details
Ground Floor : 1634 sq. ft.
First Floor : 1295 sq. ft.
Total Area : 2927 sq. ft.
Bedrooms : 5

Kerala style house

See floor plans

First floor planGround floor plan

Ground floor
  • Sit out
  • Living Room
  • Dining
  • Bedroom - 2
  • Kitchen
  • Work Area
First floor
  • Bedroom - 3
  • Living Room
For more information about this house, contact (Home design Palakkad)
AmVi Infra
Palakkad
Kerala
Mob : +91 9847427626, Office : 0491 2577419
Email:mail.amvi@gmail.com

Floor plan of awesome single floor home

3 bedroom house with floor plan of 1400 square feet (130 Square Meter) (155 Square Yards). Designed by Mindscape, Trivandrum, Kerala.

Square feet details

Total area : 1400 sq.ft
No. of bedrooms : 3
Design style : Single floor

Awesome single floor home

See floor plans

Blue print sketch

Facilities in this house
Ground floor
  • 3 Bed room
  • 2 Toilet
  • "L" shape veranda
  • Hall
  • Dining
  • Kitchen
  • Work area
  • Store
  • Car porch
For more info about this house, contact (Home design in Trivandrum)
Designed by : Mindscape
Trivandrum
Email:mindscapes@mail.com
Ph: +91 9946593456

Kerala style house with free floor plan

Floor plan and elevation of 2476 Square Feet (230 Square Meter) (275 Square Yards)house. Designed by Vismaya Visuals, Ambalapuzha, Alappuzha, Kerala.

Square feet details
Ground floor : 1550 sq. ft.
First floor : 926 sq. ft.
Total area : 2476 sq. ft.
Bedrooms : 4
Design style : Kerala style
Floor plan available : Yes

House plan elevation

See floor plan and facilities

  • Car porch
  • Sit out
  • Drawing
  • Dining
  • Bed room - 4
  • Attached Bath room - 3
  • Balcony
  • Upper living
  • Common Bath room - 1
  • Kitchen
  • Work Area
First floor planGround floor planHouse plan other view

For more info about this house plan, Contact (Home design Alappuzha)
Vismaya Visuals
Westgate, Ambalapuzha
Alappuzha
Kerala
Pin.688561
PH:+91 9061176070, 0477 227 3929
Email:vismaya3dvisuals@gmail.com, vismayavisual@gmail.com

255 square meter house with free floor plan

2750 square feet (255 Square Meter) (305 Square Yards) 4 bedroom house with floor plan. Designed by Mindscape, Trivandrum, Kerala.

Square feet details

Total area : 2750 sq.ft
No. of bedrooms : 4
Floor plan available : Yes

2750 square feet houe

See floor plans

Ground floor plan

Facilities in this house
Ground floor
  • Long veranda
  • 4 Bed room
  • 4+2 Toilet
  • 2+1 Living
  • Kitchen
  • Work area
  • Store
  • Utility
  • Balcony
3d house designHouse after completionFirst floor plan

For more info about this home with floor plan, contact (Home design in Trivandrum)
Designed by : Mindscape
Builders and Developers
Email:mindscapes@mail.com
Ph: +91 9946593456

Floor plan and elevation of sloping roof house

Floor plan and elevation of 2100 square feet (195 square meter)(233 square yards) house. Designed by AmVi Infra, Palakkad, Kerala.

Square Feet Details
Ground floor : 1240 sq. ft.
First floor : 860 sq. ft.
Total Area : 2100 sq. ft.
Bedrooms : 4
Design style : Sloping roof
Floor plan available : yes

House plan elevation

See floor plans

Floor plan groundFloor plan first

Ground floor
  • Sit out
  • Living Room
  • Dining
  • Pooja
  • Bedroom - 2
  • Kitchen
  • Work Area
First floor
  • Living Room
  • Dining
  • Pooja
  • Bedroom - 2
  • Kitchen
For more information about this house plan, contact (Home design Palakkad)
AmVi Infra
Palakkad
Kerala
Mob : +91 9847427626, Office : 0491 2577419
Email:mail.amvi@gmail.com

Elevation in day and night view with floor plan

Floor plan and elevation of 1750 square feet (162 square meter)(194 square yards)house. Designed by AmVi Infra, Palakkad, Kerala.

Square Feet Details
Ground floor : 1030 sq. ft.
First floor : 720 sq. ft.
Total Area : 1750 sq. ft.
Bedrooms : 4
Design style : Sloping roof
Floor plan available : yes

Elevation in night

See floor plans

First floor planGround floor planElevation in day light

Ground floor
  • Sit out
  • Living Room
  • Dining
  • Prayer Room
  • Bedroom - 2
  • Kitchen
  • Work Area
  • Common Toilet
First floor
  • Bedroom - 2
  • Living Room
For more information about this home plan, contact (Home design Palakkad)
AmVi Infra
Palakkad
Kerala
Mob : +91 9847427626, Office : 0491 2577419
Email:mail.amvi@gmail.com

Nice modern house with floor plan

Free floor plan and elevation of modern style house in 2408 square feet (267 square meter) (224 square yards). Designed by S.I. Consultants, Agra, Uttar Pradesh, India.

Square feet details
Ground floor plan : 1280 Sq.ft
First floor plan : 1128 Sq.ft
Total area : 2408
No of bedrooms : 4
Design style : Modern

Nice modern house India
See floor plans

Ground floor plan

Ground floor plan
First floor plan

First floor plan

For more info about this elevation and plan, contact
S.I. Consultants
Agra, U.P, India
Ph:+91 8899106699
Email:deepaksingh.rajat@gmail.com

Completed house in Palakkad, Kerala with floor plans

Free floor plan and interior photographs of 1215 Square Feet (113 Square Meter) (135 Square yards) house in Palakkad. Designed by Green Life Engineering Solution, Kerala.

Square feet details
Ground floor : 885 Sq. Ft.
First : 330 Sq. Ft.
Total area : 1215 Sq. Ft.
No. of bedrooms : 2
Total Cost : 14.8 laks * (*May change time to time place to place)
Total land : 10 cent

Completed house in Palakkad

See floor plans and interiors

Ground floor plan 885 square feetFirst floor plan 330 square feetDining roomLeft side elevationLiving room

Ground floor
  • Sit out
  • Living
  • Dining
  • Bed room with attached bath room
  • Common toilet
  • Kitchen
  • Work area
  • Computer room
First floor
  • Bed room with attached bath room
For more info about this home in Palakkad, contact
Green Life Engineering Solution (Completed house in Palakkad)
Design by : Faizal Majeed & Sivaram S
Palakkad
Kerala
PH:+91 9447365988,9995644852
Email:gleskerala@gmail.com
info@gleskerala.in

House concept rendering with floor plan

3120 square feet (290 square meter)(347 square yards) house elevation with free floor plan. Designed by AmVi Infra, Palakkad, Kerala.

Square Feet Details
Ground floor : 1800 sq. ft.
First floor : 1320 sq. ft.
Total Area : 1600 sq. ft.
Bedrooms : 6
Design style : Sloped roof
Floor plan available : yes

House concept rendering

See floor plans

Ground floor plan
Ground floor plan

First floor plan
First floor plan

Ground floor
  • Sit out
  • Living Room
  • Dining
  • Pooja
  • Bedroom - 2
  • Kitchen
  • Work Area
  • Driver's Room
First floor
  • Bedroom - 4
For more information about this home plan, contact (Home design Palakkad)
AmVi Infra
Palakkad
Kerala
Mob : +91 9847427626, Office : 0491 2577419
Email:mail.amvi@gmail.com

Renovation house: Existing ground floor and proposed first floor

2475 Square Feet (230 Square Meter) (275 Square Yards) Renovation model with proposed floor plan. Designed by Manu R Nair, Kottayam, Kerala.

Square feet details
Ground floor : 1463 sq.ft.
First floor : 1012 sq.ft.
Total area : 2475 sq.ft.
No. of bedrooms : 3
Floor plan available : Yes
Renovation house model

Facilities


Existing Ground floor
Existing ground floor plan
Proposed First floor
Proposed first floor plan

For more info about this house, contact (Home design Kottayam)
Manu R Nair
Kottayam, Kerala, India
Ph : +91 9496723523
Email:nair775@gmail.com