Showing posts with label india. Show all posts

Exterior design of house in India

2497 Square Feet (232 Square Meter) (277 Square Yards) 4 bedroom house elevation with free floor plan by S.I. Consultants, Agra, India.

Square feet details
Ground floor : 1503 sq.ft
First floor : 994 sq.ft
Total area : 2497 sq.ft
Total plot area : 3430 sq.ft
Floor plan available : Yes
Design style : Unique contemporary
Exterior design of house India

See floor plans

Ground floor planFirst floor plan

For more info about this elevation and plan, contact
S.I. Consultants
Agra
Ph:+91 9808322836, 8899106699
Email:deepaksingh.rajat@gmail.com

Modern style India house plan

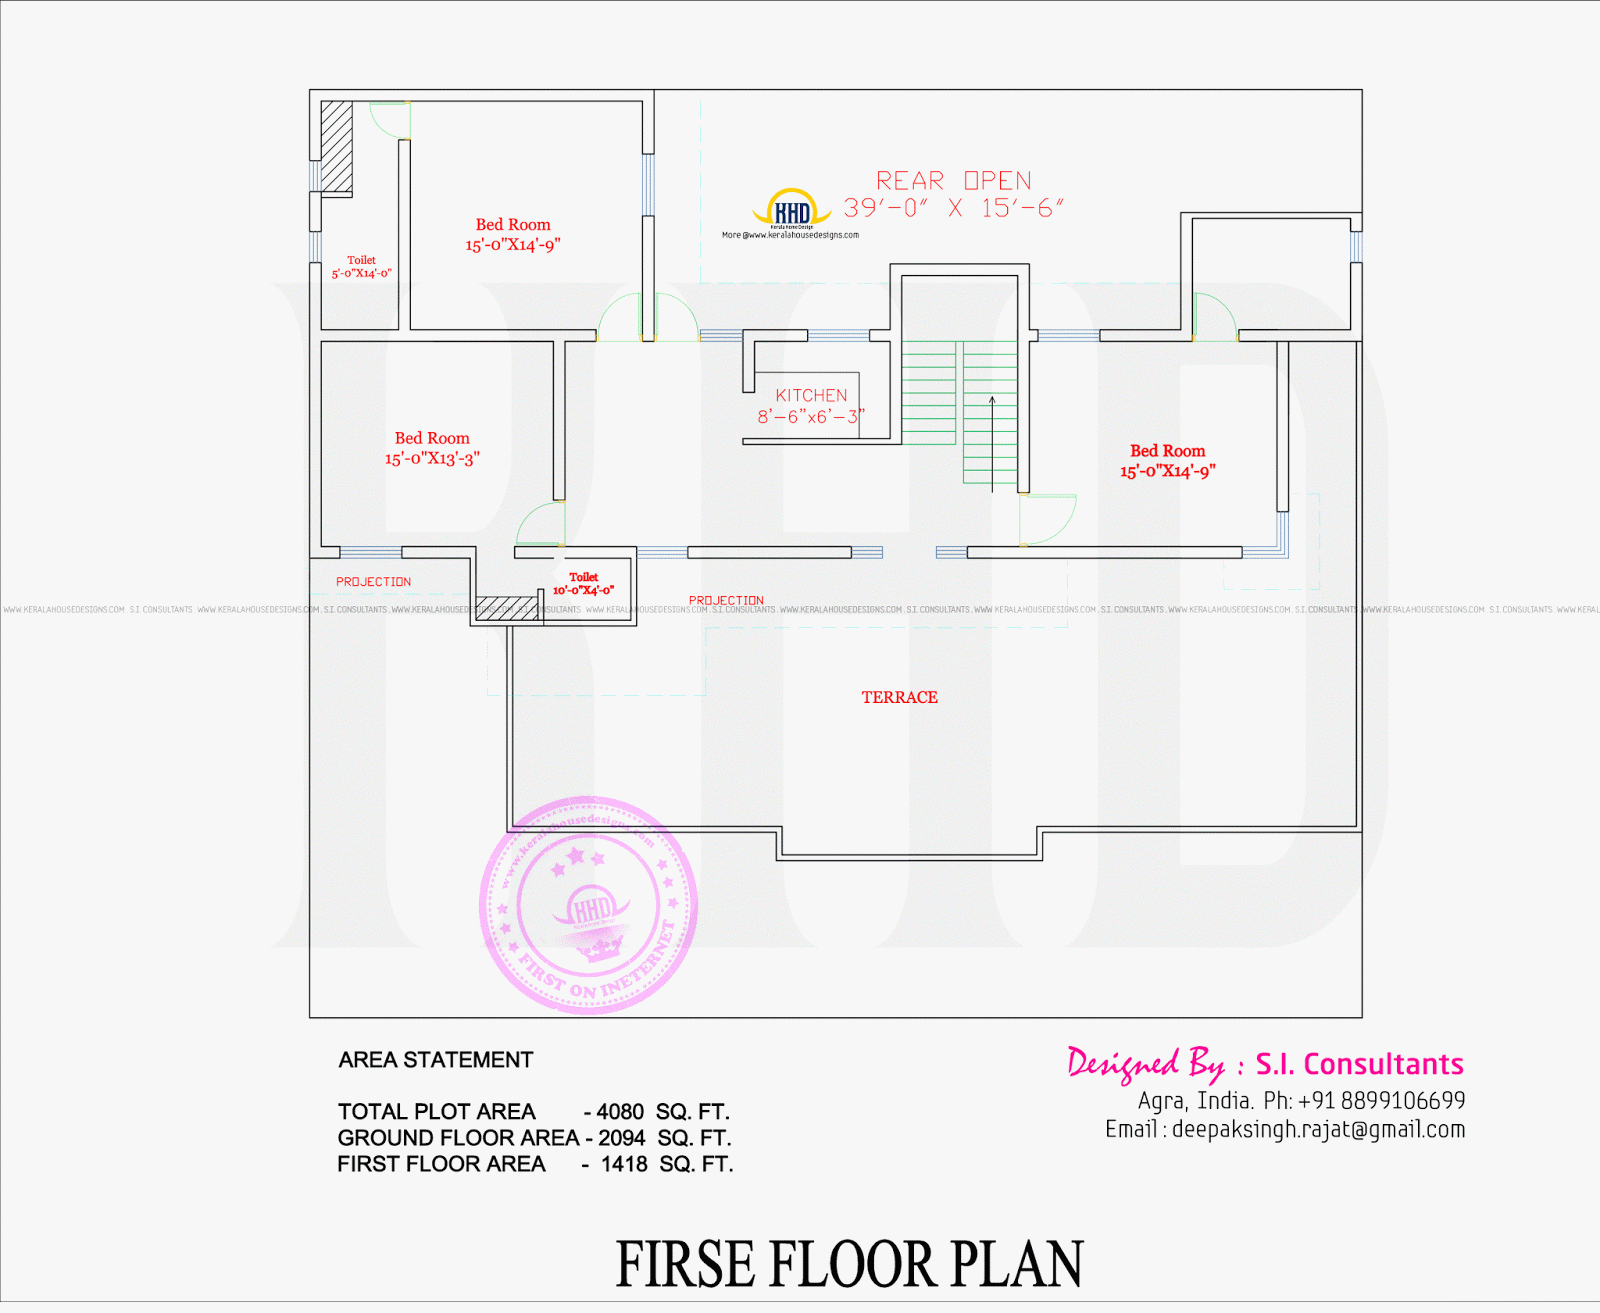
Modern style luxury house rendering and floor plan by S.I. Consultants, Agra, India. Total area of 4080 square feet (379 square meter) (453 square yards).

Square feet details
Ground floor plan : 2094 Sq.ft
First floor plan : 1418 Sq.ft
Total area : 4080Sq.ft
Modern style house design India

See floor plans

Ground floor planFirst floor plan

For more info about this elevation and plan, contact
S.I. Consultants
Agra
Ph:+91 8899106699
Email:deepaksingh.rajat@gmail.com

Home plan India

2816 square feet (262 square meter) (313 square yards) North Indian style house exterior and with floor plan. Designed by S.I. Consultants, Agra, Uttar Pradesh, India.

Square feet details
Ground floor plan : 1806 Sq.ft
First floor plan : 1010 Sq.ft
Total area : 2816 Sq.ft
No of bedrooms : 5
Design style : North Indian
Home plan India

See floor plans

Ground floor planGround floor plan

First floor planFirst floor plan

For more info about this elevation and plan, contact
S.I. Consultants
Agra, U.P, India
Ph:+91 8899106699
Email:deepaksingh.rajat@gmail.com
Contemporary house, Tamilnadu, India

4 bhk contemporary style house in Tamilnadu in 3750 Square feet (348 square meter) (417 square yards). Designed by Sameer visuals, Tamilnadu, India.

Square feet details
Ground floor : 2350 Sq.Ft.
First floor : 1400 Sq.Ft.
Total area : 3750 Sq.Ft.
No. of bedrooms : 4
Design style : Contemporary

Contemporary house, Tamilnadu

House specification

Ground floor
  • Car Parking
  • Veranda
  • Living Hall
  • O.T.S (Open To Sky)
  • Pooja
  • Two Bed Room With Attached Toilet
  • Kitchen Cum Dining
  • Staircase Area
  • Common Toilets
First floor
  • Hall
  • Two Bed Room With Attached Toilet
  • O.T.S (Open To Sky)
  • Staircase Area
  • Balcony
  • Open Terrace
Other Designs by Sameer Visuals

For more information about this home
Designed By: Sameer Visuals (Tamilnadu house design)
Tamilnadu
India
PH: +91 9944222827
Email:kmohamedsameer@gmail.com