Showing posts with label North. Show all posts

North Indian unique floor plan

Floor plan and elevation of North Indian style unique house. Designed by S.I. Consultants, Agra, Uttar Pradesh, India.

Square feet details
Ground floor : 2370 sq.ft
First floor: 1940 sq.ft
Total area : 4310 sq.ft
No of bedrooms : 5
Design style : Unique modern
Floor plan available : Yes

Unique Home North Indian
See floor plans

Ground floor plan

Ground floor plan
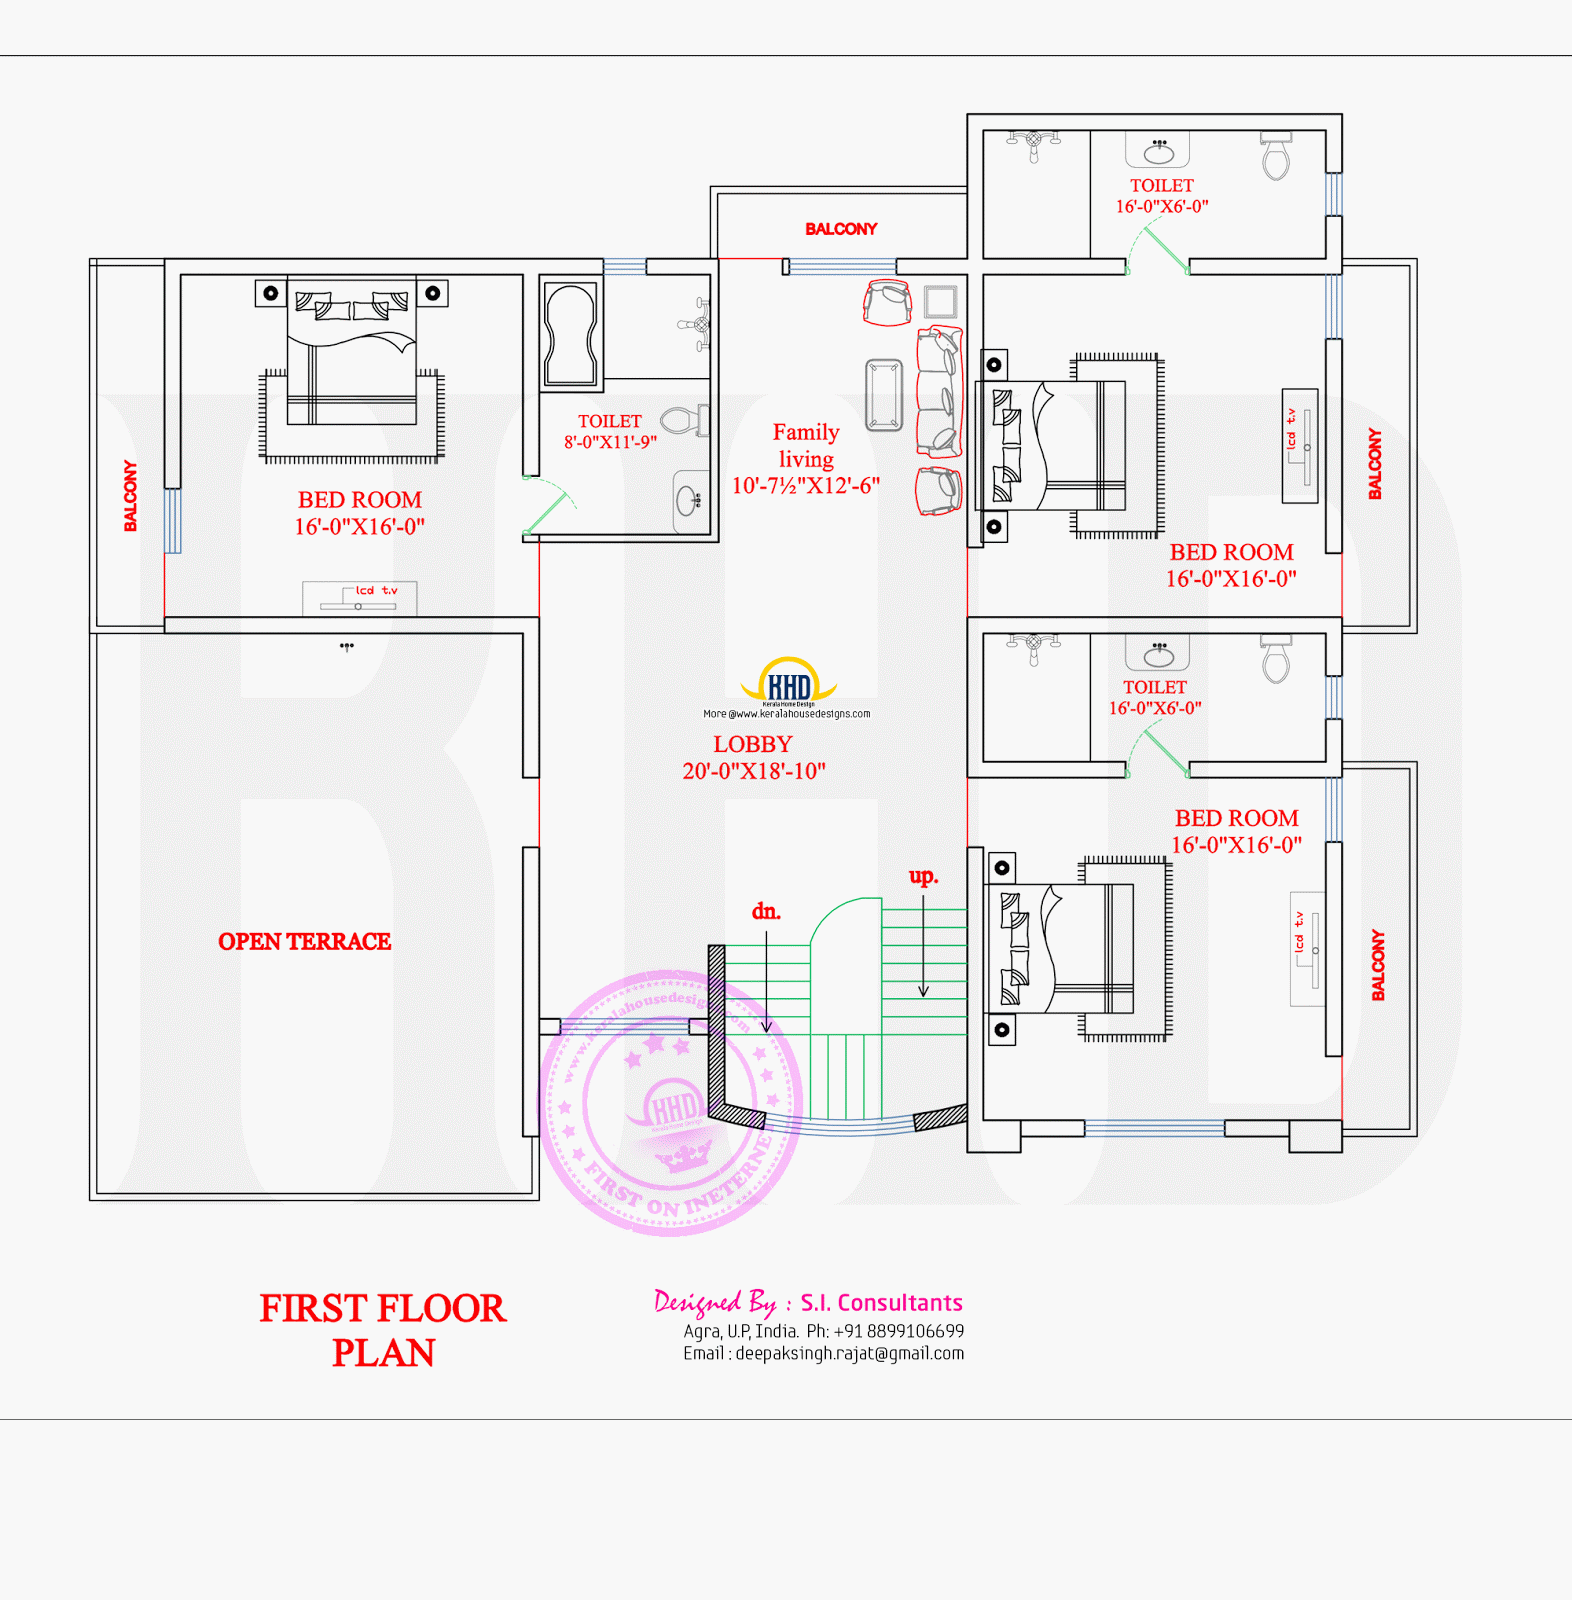
First floor plan

First floor plan

For more info about this elevation and plan, contact
S.I. Consultants
Agra, U.P, India
Ph:+91 8899106699
Email:deepaksingh.rajat@gmail.com

North Indian exterior house

5700 square feet (529 square meter) (633 square yard) 5 bedroom home. Designed by S.I. Consultants, Agra, Uttar Pradesh, India.

Square feet details
Ground floor : 3200 sq.ft
First floor: 2500 sq.ft
Total area : 5700 sq.ft
Plot ( land 50'x90') area : 4500 Sq.feet No of bedrooms : 5
Design style : Modern

North India house

Facilities

Ground floor
  • Front lawn (Sit out)
  • Drawing
  • Dining cum lobby
  • Bedroom : 3
  • Guest room : 1
  • Common toilet
  • Kitchen
  • Work Area
  • Pooja
First floor
  • Bedroom : 2
  • Study room : 1
  • Common toilet
  • Upper living
  • Open terrace
Other Designs by S.I. Consultants

For more info about this elevation and plan, contact
S.I. Consultants
Agra, U.P, India
Ph:+91 8899106699
Email:deepaksingh.rajat@gmail.com