Showing posts with label square. Show all posts

5 bedroom luxury contemporary style house in 367 square yards

3330 square feet (307 square meter)(367 square yards) contemporary style home. Designed by Max Height Design Studio, Vatakara, Kozhikode, Kerala.

Square feet details

Ground floor : 1800 sq.ft.
First floor : 1500 sq.ft.
Total Area : 3300 sq.ft.
No. of bedrooms : 5
Design style : Contemporary
3300 square feet house

Facilities

  • 2 consulting
  • Common toilet
  • Porch
  • 2 bedroom attached toilet
  • Sitting
  • Dining
  • Kitchen
  • WA
First floor
  • 3 bedroom attached toilet
  • Hall
  • Study
  • Balcony
  • Laundry
For more information about this home, please contact
Designed By: Max Height Design Studio(Home design in Kozhikode)
Vatakara, Kozhikode
Email: maxheight.vatakara@gmail.com

PH:+91 9495493763
Designer: Sudheesh Ellath

Sudheesh Ellath
Email:sudhiellath@gmail.com
PH:+91 9946123428

Elevation of 2000 square feet residence

2000 square feet (186 Square Meter) (222 Square Yards) 4 bedroom house exterior. Designed by Mindscape, Trivandrum, Kerala.

Square feet details

Ground floor : 1300 sq.ft
First floor: 700 sq.ft
Total area : 2000 sq.ft
No. of bedrooms : 4
Design style : Sloping roof mix

Residence rendering

Facilities in this house

Ground floor
  • Veranda
  • Living
  • Dining
  • 2 bed rooms
  • Work area
  • Kitchen
  • 2 toilets
First floor
  • 2 bed room
  • Living
  • 1 toilet
For more info about this house, contact (Home design in Trivandrum)
Designed by : Mindscape
Palode, Trivandrum
Email:mindscapes@mail.com
Ph: +91 9946593456


Luxury residence design in 3500 square feet

3500 Square Feet (325 Square Meter) (389 Square Yards) 4 bedroom luxury house exterior. Designed by Thomas Associates, Kottayam, Kerala.

Total Area : 2200 sq.ft.
Ground floor : 2 bedrooms
First floor : 2 bedrooms
Total estimated cost : Rs 9,500,000* (*may change place to place and time to time)
Luxury house

Facilities in this house
Ground Floor
  • Porch
  • Veranda
  • Living
  • drawing room
  • Dining
  • 2 Bed Room
  • Kitchen
  • Work Area
First Floor
  • Family sitting
  • 2 Bed Room
  • Balcony
  • Open terrace
For more information of this house, contact
Architect:Thomas Associates, Designers and Builders(House design in Kottayam)
Thiruvalla, Kottayam, Kerala
PH:+91 9995541087, off: 04816556554
Email:paxcadd@gmail.com
pradeepth@gmail.com

Floor plan and elevation of 2350 square feet house

4 bedroom floor plan of 2350 square feet (218 Square Meter) (261 Square Yards). Designed by Mindscape, Trivandrum, Kerala.

Square feet details

Ground floor : 1450 sq.ft
First floor: 900 sq.ft
Total area : 2350 sq.ft
No. of bedrooms : 4
Design style : Sloping roof

House 2350 square feet

See floor plans

Ground floor plan

Facilities in this house
Ground floor
  • Veranda
  • Living
  • Dining
  • 2 bed rooms
  • Work area
  • Kitchen
  • 3 toilets
First floor
  • 2 bed room
  • Living
  • Balcony
  • 2 toilet
First floor plan

For more info about this house, contact (Home design in Trivandrum)
Designed by : Mindscape
Palode, Trivandrum
Email:mindscapes@mail.com
Ph: +91 9946593456

4 BHK house 2273 square feet house

2273 Square feet (211 square meter) (252 square yards) 4 bedroom Kerala style house. Designed by Magic Pen, Kozhikode, Kerala.

Square feet details
Ground floor : 1536 Sq.Ft.
First floor : 737 Sq.Ft.
Total area : 2273 Sq.Ft.
Number of Bedrooms : 4
Design style : Sloping roof


House specification

Ground floor
  • Porch
  • Sit Out
  • Visiting Room
  • Dining
  • Two bed room with attached toilet
  • Two common toilet
  • Wash area
  • Kitchen
  • Work area
  • Store
  • Stair
First floor
  • Two bed room with attached toilet
  • Two bed and two attached toilet
  • Dress
  • Upper living
  • Balcony
For more information about this house
Architect: Er. Joshy Skaria (Home design in Kozhikode)
Magic Pen Architectural & Interior Consultants
Thamarassery
Kozhikode
Kerala
India
PH: +91 9447313066, 0495-2224081
Email:magicpentmsry@gmail.com

2112 square feet modern house

2112 square feet (196 square meter)(235 square yards) 4 bedroom modern house elevation. Designed by Sreyas construction, Palakkad, Kerala.

Square Feet Details
Ground Floor : 1326 sq. ft.
Stair room : 786 sq. ft.
Total Area : 21124 sq. ft.
Bedrooms : 4
Design style : Modern

Modern flat roof

See floor plans

Ground floor
  • Sit out
  • Drawing
  • Dining
  • Porch
  • Bedroom - 2
  • Attached toilet
  • Common toilet
  • Kitchen
  • Work Area
First floor
  • Balcony
  • Upper living
  • Bedroom - 2
  • Attached toilet -2
For more information about this house, contact (Home design Palakkad)
Sreyas construction
Sunil
K.S.R. building
Opp.Seventhday Hospital
Kanniyampuram
Ottapalam, Palakkad
Kerala
Mob : +91 9061302426, 8943366446
Email:sreyasconstruction@gmail.com

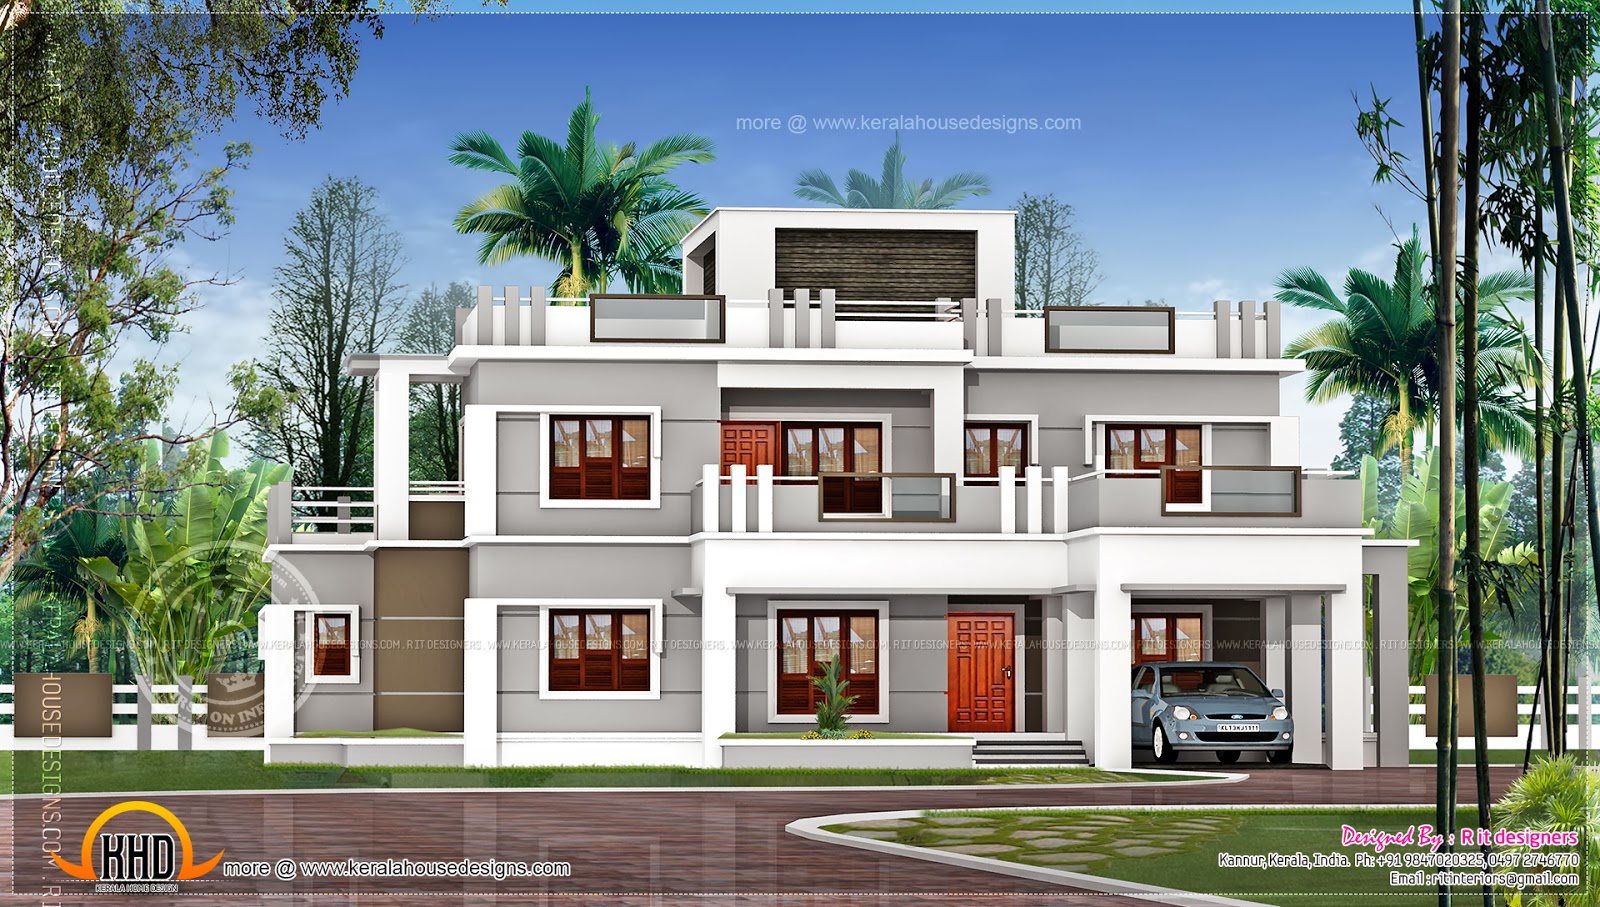
2 Modern elevation option for 2855 square feet

2855 Square Feet (265 Square Meter) (317 Square yards) 5 bedroom modern style flat roof house exterior. Designed by R it designers, Kannur, Kerala.

Ground floor : 1725 Sq. Ft.
First floor : 1130 Sq. Ft.
Total area : 2855 Sq. Ft.
No. of bedrooms : 5
Average finishing cost : 73 Lakhs* (May change time to time
Design style : Modern flat roof

Elevation option 2

House Details

Ground floor
  • Veranda (lengthy)
  • Living room
  • 2 bed room + 1 attached toilet
  • Prayer room
  • Dining room + wash + c.toilet
  • Modular Kitchen
  • Work area + store + smoke less stove+bath room
  • Round type stair
  • Porch (175.00 Sq ft)
First floor
  • 3 bed room + 2 attached toilet +1 bed room balcony
  • Living room
  • Balcony
  • Back side utility terrace
House 2855 square feet

For more info about this house, contact
R it designers (Home Design in Kannur)
Global complex
II nd floor,
Podikundu, Kannur - 670 004
Office PH:+91 9847020325, 0497 2746770
Email:ritinteriors@gmail.com

Kerala style villa plan in 1850 square feet

1850 Square Feet (172 Square Meter) (205 Square Yards) Kerala style 3 bedroom villa . Designed by Vismaya Visuals, Ambalapuzha, Alappuzha, Kerala.

Square feet details
Ground floor : 1185 sq. ft.
First floor : 665 sq. ft.
Total area : 1850 sq. ft.
Bedrooms : 3

Kerala style villa plan

Facilities

  • Car porch
  • Sit out
  • Drawing
  • Dining
  • Bed room - 3
  • Attached Bath room - 2
  • Balcony
  • Upper living
  • Common Bath room - 1
  • Kitchen
  • Work area
For more info about this villa, Contact (Home design Alappuzha)
Vismaya visuals
Westgate, Ambalapuzha
Alappuzha
Kerala
Pin.688561
PH:+91 9061176070, 04772273929
Email:vismaya3dvisuals@gmail.com, vismayavisual@gmail.com

Villa exterior in 2800 square feet

2800 Square Feet (260 Square Meter) (311 Square yards) 4 bedroom flat roof villa. Designed by R it designers, Kannur, Kerala.

Ground floor : 1700 Sq. Ft.
First floor : 1100 Sq. Ft.
Total area : 2800 Sq. Ft.
No. of bedrooms : 4
Average finishing cost : 72 Lakhs* (May change time to time
Design style : Flat roof

Villa 2800 square feet

House Details

Ground floor
  • Veranda
  • Foyer
  • Living room
  • 2 bed room + attached toilet + dress
  • Prayer room
  • Courtyard
  • Dining room + wash
  • Modular Kitchen
  • Work area + store + smoke less stove+bath room
  • Porch 2 car space (240.00 Sq ft)
First floor
  • 2 bed room + attached toilet + dress
  • Living room & home theater
  • Balcony
  • Back side utilty terrace
For more info about this villa, contact
R it designers (Home Design in Kannur)
Global complex
II nd floor,
Podikundu, Kannur - 670 004
Office PH:+91 9847020325, 0497 2746770
Email:ritinteriors@gmail.com

Low cost Kerala home design in 730 square feet

730 Square feet (68 Square Meter) (81 Square Yards) 2 bedroom house exterior elevation. Designed by iDESIGN Designers & Engineers, Calicut, Kerala..

House Square Feet Details

Total Area : 730 Sq. Ft.
No. of bedrooms : 2
Low cost house in Kerala

Facilities in this house

Ground floor
  • Sit out
  • Living
  • Dining
  • Stair area
  • Wash Area
  • 2 Bed room
  • 2 Attached bath room
  • Kitchen
For more details of this home, contact (Home design in Calicut [Kozhikode])
iDESIGN
Designers & Engineers
Calicut, Kerala
Mob:+91 9995006407, 9895772550
Email:idesigncalicut@gmail.com

Contemporart mix house design in 2250 square feet

2250 Square Feet (209 Square Meter) (250 Square Yards) 4 bedroom home design with contemporary elements. Designed by Subin Surendran Architects & Associates from Panampilly Nagar, Ernakulam (Kochi), Kerala.

Square feet details
Ground floor : 1350 sq.ft.
First floor : 900 sq.ft.
Total area : 2250 sq.ft.
Bedrooms : 4
Design style : Contemporary Mix

House 2250 square feet

Facilities in this house

  • Car porch
  • Courtyard
  • 4 Bed rooms + Attached Bathroom
  • Formal Living
  • Family Living
  • Upper Living area
  • Dining
  • Kitchen
  • Work area
Other Designs by SS Architects

To know more about this home, contact [House design Kochi(Ernakulam)]
Subin Surendran Architects & Planners
HouseNno 94, Canal Road, Girinagar, Cochin-20
Phone : +91 8129355551
Email: ssaacochin@gmail.com

Modern mix house in 190 Square Meter

2050 Square feet (190 Square Meter) (228 Square Yards) 4 bedroom night view elevation. Designed by Adorn Designers & Constructors, Malappuram, Kerala.

House Square Feet Details
Ground floor : 1300 Sq. Ft.
First floor : 750 Sq. Ft.
Total Area : 2050 Sq. Ft.
No. of bedrooms : 4
Design style : Modern mix
Modern mix house

Facilities in this house

Ground floor
  • Sit out
  • Living
  • Dining
  • Bed rooms - 02
  • Toilets - 02
  • Kitchen
  • Store
  • Work area
  • Porch
First floor
  • Bed room - 02
  • Toilet - 02
  • Upper Living
  • Balcony
For more details about this home, contact (Home Design in Malappuram)
Designed By : Nisar M
Adorn Designers & Constructors
Tirur, Malappuram, Kerala
Phone:+91 9895946476 / 9947545324
Email:nisar.malayil@gmail.com

1170 square feet floor plan and elevation

1170 square feet (108 square meter)(130 square yards) flat roof floor plan and elevation. Designed by AmVi Infra, Palakkad, Kerala.

Square Feet Details
Ground Floor : 848 sq. ft.
First Floor : 322 sq. ft.
Total Area : 1170 sq. ft.
Bedrooms : 3
Design style : Flat roof

1170 square feet home

See floor plans

Ground floor
  • Sit out
  • Living Room
  • Dining
  • Bedroom - 2
  • Kitchen
  • Work Area
First floor
  • Bedroom - 1
  • Living Room
Ground floor planFirst floor plan

For more information about this house, contact (Home design Palakkad)
AmVi Infra
Palakkad
Kerala
Mob : +91 9847427626, Office : 0491 2577419
Email:mail.amvi@gmail.com

Modern 4 BHK home exterior in 186 square yards

2000 Square Feet (186 Square Meter) (222 Square yards) modern house elevation. Designed by Scons, Cochin, Kerala.

This house is East oriented and so it is designed strictly under vastu. Interior for all rooms, toilets, kitchens etc is done. Structural, electrical, plumbing are done in-house and are planned at earlier stages of designing.one common toilet.

Square feet details
Genre : Residence 4BHK
Total area : 2000 sq.ft.in 45 cents plot
No. of bedrooms : 4
Design Style : Contemporary
Place : Kalamassery, Kerala

Modern home

House Details

Ground floor
  • One Bedroom with attached toilet
  • Living room
  • Dining room
  • Modular Kitchen
  • Car porch
First floor
  • 3 Bedroom with 2 attached toilets
  • Upper living area
  • Balcony
  • Attic Floor for Gym
Living room

For more info about this house, contact
SCONS (Home Design in Cochin)
V/712A
Edappally
Cochin - 682021
PH:+91 9946699986
Email:sconscochin@gmail.com

One storied house in 162 square meter

1750 Square Feet (162 Square Meter) (194 Square Yards) one floor 3 bedroom home. Designed by Green Homes, Thiruvalla, Kerala.

Square feet details
Total Area : 1750 sq.ft.
Number of bedrooms : 3
Design style : Single storied

Single floor

Facilities in this house

Ground Floor
  • Sit out
  • Drawing
  • Dining
  • Bedroom - 3
  • Attached Toilet - 1
  • Common toilet
  • Kitchen
  • Work Area
For more information of this house, contact
Architect : Green Homes(House design and construction in Thiruvalla)
Revenue Tower, Thiruvalla
MOB:+91 99470 69616
Email:ghomes4u@gmail.com

1900 square feet house at Calicut

1900 square feet (176 square meter) (211 square yards) exterior house. Designed by Greenline Architects & Builders, Calicut, Kerala.

House Square Feet Details

Ground floor : 1200 sq. ft.
First floor : 700 sq. ft.
Total area : 1900 sq. ft.
Bedroom : 3
Bathroom : 3

House 1900 square feet

Facilities in this house

  • Porch
  • Sit Out
  • Living
  • Dining
  • Bedroom
  • Bathroom
  • Store
  • Kitchen
  • Work Area
  • Balcony
  • Open terrace
For more details of this house, contact (Home design in Calicut [Kozhikode])
Greenline Architects & Builders
Akkai Tower,
1 st floor,
Thali cross Road, Calicut
Mob:+91 8086139096,9846295201,0495-4050201
Email:greenlineplan@gmail.com

Kerala style house in 162 square meter

1740 Square feet (162 Square Meter) (193 Square Yards) 3 bedroom traditional Kerala style house exterior. Designed by Dileep, Calicut, Kerala.

House Square Feet Details

Ground floor : 1200 Sq. Ft.
First floor : 540 Sq. Ft.
Total Area : 1740 Sq. Ft.
No. of bedrooms : 3
Design style : Kerala style
Kerala style home

Other details

  • Vastu shastra compatible : Yes
  • Type of design : Traditional
  • Construction cost : 32 lakh* (may change time to time, place to place)
  • Total area plot needed - 5 cents
For more details of this home, contact (Home design in Calicut [Kozhikode])
Dileep
Easthill, Calicut, Kerala
Mob:+91 9895311035
Email:dil161977@gmail.com

Finished house in 1875 square feet

1875 square feet (174 square meter)(208 square yards) 3 bedroom completed house design by Vestal projects, construction contractors Thrissur, Kerala.

Sq. ft. details
Ground floor: 1100 Sq.Ft.
First floor : 775 Sq.Ft.
Total area : 1875 Sq.Ft.
Bedroom : 3

House 1875 sq.ft

Facilities
Ground floor: 1875 Sq.Ft.
First floor : 775 Sq.Ft.
Total area : 1875 Sq.Ft.
Bedroom : 3

Ground floor
  • 1 bedroom attached
  • Sit out
  • Drawing room
  • Dining
  • Pooja room
  • Kitchen
  • Work area
  • Common toilet
First floor
  • 2 bedroom attached
  • Upper living
  • Balcony
  • Open terrace
For more information about this house, please contact
Designed By: Vestal Projects | Construction Contractors(Home design in Thrissur)
Contact Person:Sudhir K. Vellat
Chamavila House | 1st Floor
Viyoor P.O.
Thrissur - 680010 | Kerala – India
Email: vestalindia2010@gmail.com
Ph:+91 9447352413/9061629300, 0487 2321460

1932 square feet house exterior

1932 Square feet (179 Square Meter) (215 Square Yards) 4 bedroom Kerala home elevation. Designed by Dileep, Calicut, Kerala.

House Square Feet Details

Ground floor : 1200 Sq. Ft.
First floor : 732 Sq. Ft.
Total Area : 1932 Sq. Ft.
No. of bedrooms : 4
Design style : Kerala style
House 1932 square feet

Other details

Ground floor
  • Sit out - 2
  • Drawing
  • Dining
  • Bedroom - 2
  • Toilet - 2
  • Common toilet
  • Kitchen
  • Work Area
First floor
  • Bedroom - 2
  • Toilet - 2
  • Upper living
For more details of this home, contact (Home design in Calicut [Kozhikode])
Dileep
Easthill, Calicut, Kerala
Mob:+91 9895311035
Email:dil161977@gmail.com

4 bedroom house in 272 square yards

2450 Square Feet (228 Square Meter)(272 Square Yards) house exterior. Designed by Designnet, Kozhikkode, Kerala.

Square feet details
Ground floor Area : 1650 sq.ft.
First floor Area : 800 sq.ft.
Total Area : 2450 sq.ft.
No. of bedrooms : 4
Design style : Sloping roof
2450 square feet house elevation

Facilities in this house

Ground Floor Details
  • Car porch
  • Sit out
  • Living room
  • Dining area
  • Bed room - 2 with attached bath rooms
  • Kitchen
  • Store
  • Work area
  • Outside toilet
First Floor Details
  • Upper living /TV Room
  • Bed room - 2
  • Attached Bath room
  • Balcony
For more information about this home(House design in Kozhikode)
Designnet Arch & Interiors
DESIGNER: Muneer.M
Near Grameen Bank
NH Bypass Vatakara,
Kozhikode
Kerala
PH: +91 8086232422
Email: designnet2011@gmail.com