Showing posts with label Style. Show all posts

5 bedroom luxury contemporary style house in 367 square yards

3330 square feet (307 square meter)(367 square yards) contemporary style home. Designed by Max Height Design Studio, Vatakara, Kozhikode, Kerala.

Square feet details

Ground floor : 1800 sq.ft.
First floor : 1500 sq.ft.
Total Area : 3300 sq.ft.
No. of bedrooms : 5
Design style : Contemporary
3300 square feet house

Facilities

  • 2 consulting
  • Common toilet
  • Porch
  • 2 bedroom attached toilet
  • Sitting
  • Dining
  • Kitchen
  • WA
First floor
  • 3 bedroom attached toilet
  • Hall
  • Study
  • Balcony
  • Laundry
For more information about this home, please contact
Designed By: Max Height Design Studio(Home design in Kozhikode)
Vatakara, Kozhikode
Email: maxheight.vatakara@gmail.com

PH:+91 9495493763
Designer: Sudheesh Ellath

Sudheesh Ellath
Email:sudhiellath@gmail.com
PH:+91 9946123428

Kerala style villa plan in 1850 square feet

1850 Square Feet (172 Square Meter) (205 Square Yards) Kerala style 3 bedroom villa . Designed by Vismaya Visuals, Ambalapuzha, Alappuzha, Kerala.

Square feet details
Ground floor : 1185 sq. ft.
First floor : 665 sq. ft.
Total area : 1850 sq. ft.
Bedrooms : 3

Kerala style villa plan

Facilities

  • Car porch
  • Sit out
  • Drawing
  • Dining
  • Bed room - 3
  • Attached Bath room - 2
  • Balcony
  • Upper living
  • Common Bath room - 1
  • Kitchen
  • Work area
For more info about this villa, Contact (Home design Alappuzha)
Vismaya visuals
Westgate, Ambalapuzha
Alappuzha
Kerala
Pin.688561
PH:+91 9061176070, 04772273929
Email:vismaya3dvisuals@gmail.com, vismayavisual@gmail.com

Deciding On The Correct Wall Material For Bathroom Design And Style


choosing the right wall material for bathroom design Deciding On The Correct Wall Material For Bathroom Design And Style home design

A bathroom wants to be developed with emphasis on aspects of functionality, aesthetics and comfort. All this influenced not only from the design and style of the bathroom, but of course also the material utilized. Choice of suitable supplies will make the bathroom a lovely and comfortable. One issue to watch out is to choose the proper material for bathroom walls.


Walls bathroom surface are generally covered by tiles or waterproof paint. Ceramic has a water-resistant properties, practical and effortless to preserve and clean. Nevertheless, the present tile is not the only material that can be selected in the line the wall of the bathroom, there are a assortment of other supplies that can be selected to supply variety and a distinct touch to your bathroom design and style.


natural stone and wood for bathroom wall Deciding On The Correct Wall Material For Bathroom Design And Style home design
stone wall bathroom design Deciding On The Correct Wall Material For Bathroom Design And Style home design


One of the wall material is also widely employed in addition to ceramics is a organic stone. The use of all-natural stone is quite suitable to give a all-natural impression of the bathroom. All-natural stone can be obtained at the center of sellers of natural stone that is normally situated on the roadside. If the price of installing natural stone is very pricey then you can save by way of the bathroom walls are not entirely covered by all-natural stone, but also combined with other components such as ceramics or waterproof paint.


stunning glass material for bathroom Deciding On The Correct Wall Material For Bathroom Design And Style home design
wood and glass material for bathroom Deciding On The Correct Wall Material For Bathroom Design And Style home design

Bathroom wall components are also frequently utilised as an alternative is glass. Materials of this variety are widely utilised in modern bathroom style. By making use of glass as a material bathroom wall it will generate the impression of much more space generating it perfect for small bathrooms. Upkeep a glass-walled bathroom was quite straightforward just need to wipe with a cloth or cleaned with a particular cleaning fluid.


luxury wooden bathroom Deciding On The Correct Wall Material For Bathroom Design And Style home design
natural stone and wood bathroom Deciding On The Correct Wall Material For Bathroom Design And Style home design

Wood as bathroom wall material creates warm and natural impression. Timber elements when combined with ceramic or glass manufacturing it will develop the impression of elegance. The bathroom had a higher humidity level for that you must use water resistant wood such as bangkirai wood, or ironwood. Wood materials can also be employed as a sweetener accessories bathroom design and style as on the shelf under the sink or shelves.


Deciding on the Right Wall Material for Bathroom Design and style is a post from: House Decor Interior Style


Cooper Square Loft By Christopher Coleman Interior Design And Style


christopher coleman Cooper Square Loft By Christopher Coleman Interior Design And Style interior design 2

Cooper Square Loft by Christopher Coleman Interior Style. Creative solutions fueled by an imaginative drive underscore the work of Interior Designer Christopher Coleman. Internationally renowned, this designer believes that everyone deserves very good style, regardless of price range, and he knows how to obtain it.


Demonstrating that excellent design and style firmly holds its spot in this ever changing globe, designer Christopher Coleman’s exuberant work and innate color sense has evolved with the occasions as seen in his high-spirited styles. His style is sleek, bold, colorful, and gutsy and usually accessible with a sense ofhumor.


In Christopher’s words, “I want originality in a project, not a room that has been transported from a showroom. I mix discovered pieces with custom designed furnishings to give every single space a personality!”


christopher coleman Cooper Square Loft By Christopher Coleman Interior Design And Style interior design 2

christopher coleman Cooper Square Loft By Christopher Coleman Interior Design And Style interior design 2


christopher coleman Cooper Square Loft By Christopher Coleman Interior Design And Style interior design 2


christopher coleman Cooper Square Loft By Christopher Coleman Interior Design And Style interior design 2


christopher coleman Cooper Square Loft By Christopher Coleman Interior Design And Style interior design 2


christopher coleman Cooper Square Loft By Christopher Coleman Interior Design And Style interior design 2


christopher coleman Cooper Square Loft By Christopher Coleman Interior Design And Style interior design 2


Kerala style house in 162 square meter

1740 Square feet (162 Square Meter) (193 Square Yards) 3 bedroom traditional Kerala style house exterior. Designed by Dileep, Calicut, Kerala.

House Square Feet Details

Ground floor : 1200 Sq. Ft.
First floor : 540 Sq. Ft.
Total Area : 1740 Sq. Ft.
No. of bedrooms : 3
Design style : Kerala style
Kerala style home

Other details

  • Vastu shastra compatible : Yes
  • Type of design : Traditional
  • Construction cost : 32 lakh* (may change time to time, place to place)
  • Total area plot needed - 5 cents
For more details of this home, contact (Home design in Calicut [Kozhikode])
Dileep
Easthill, Calicut, Kerala
Mob:+91 9895311035
Email:dil161977@gmail.com

Family Members Room Decorating Suggestions With Classic Style Touch


family room decorating ideas with traditional style touch Family Members Room Decorating Suggestions With Classic Style Touch home design
color full family room decorating ideas with traditional style touch Family Members Room Decorating Suggestions With Classic Style Touch home design
stunning family room decorating ideas with traditional style touch Family Members Room Decorating Suggestions With Classic Style Touch home design
decorating ideas with traditional style touch Family Members Room Decorating Suggestions With Classic Style Touch home design

Traditional Interior decor is easy to place since it has a very particular look. The decor is probably to concentrate on the classics and use the old stuff. The colors most usually utilized are beige and brown with a slight variation. A special element to standard decorations, are preferred to the family members space, is the carpet. Traditional carpet has a pattern easily distinguishable and they feature a mix of warm colors and patterns are a little tricky.


Nonetheless, classic decor has a softness that permits them to bring warmth. Traditional family room normally should also have a fireplace. Standard family area supplies exquisite detail and make the entire space into the primary attraction for the decoration of a house


Traditional style in the living area is usually determined by the use of furnishings that have a character such as sofas and upholstered chairs. Presented with comfy pieces, furniture and other components that contribute to the all round atmosphere warmer. In addition to the typical architectural specifics such as an elegant decoration, also presented accessories, which includes pendants or chandeliers. The art operate on the walls and decorative flowers on the table can also be used as inspiration in classic style décor. Of course, there is a wide variation of decor that is characteristic for its owner.


traditional style touch Family Members Room Decorating Suggestions With Classic Style Touch home design
simple decorating ideas with traditional style touch Family Members Room Decorating Suggestions With Classic Style Touch home design
decor ideas with classical style touch Family Members Room Decorating Suggestions With Classic Style Touch home design
minimalist family room decorating ideas with traditional style touch Family Members Room Decorating Suggestions With Classic Style Touch home design
family room decorating ideas with old fashion style touch Family Members Room Decorating Suggestions With Classic Style Touch home design

Family members Space Decorating Suggestions with Classic Style Touch is a post from: House Decor Interior Design and style


Modern style sloped roof house - 4000 sq.ft

Beautiful luxury Kerala home in 4034 Square Feet (375 Square Meter) (448 Square Yards). Designed by Antu Poulose, Abu Dhabi, UAE.

House Details
Ground floor : 2874 Sq. Ft.
First floor : 1160 Sq. Ft.
Total Area : 4034 Sq. Ft.
Bedrooms : 4

Luxury super home

House Facilities
Ground floor
  • 3 Bedrooms with attached Toilet and Dressing space
  • L-shaped Veranda
  • Court yard
  • Double Height Drawing room
  • Prayer space
  • Family Living
  • Dining
  • Utility room
  • Kitchen - 1
  • Kitchen - 2
  • Kitchen side veranda
  • Rear side veranda and landscape
  • Side veranda with landscape
First floor
  • Upper Living
  • Pantry
  • 1 Bedroom with attached Toilet and Dressing space
  • Recreation Hall
  • Office
To know more about this beautiful home, contact
Designer:Antu Poulose
Bougain Villa Designers
Abu Dhabi, UAE
Mobile: +971.50.2284574, +971.50.6165573
Email:antup04@gmail.com

185 square meter Kerala style house

4 bedroom home elevation in 1990 Square Feet (185 Square Meter) (221 Square Yards). Designed by Siraj V.P

Square feet details
Total area - 1990 sq.ft.
Bedrooms - 4
Design style - Kerala style
House 1990 square feet

Facilities in this house

Ground floor
  • Sit out
  • 4 bed room with 2 attached with Dress & 1 common bath room
  • Living
  • Dining
  • Wash Area
  • Modular kitchen
  • Store
  • Pray Room
  • Work area
  • Family living
For more information about this house, contact
Designed By : Siraj V.P
Architect Siraj V.P
Email:sirajvpcivil@gmail.com
PH: 0097155 1867642

Awesome European style house in Kerala

2800 Square Feet (260 Square Meter) (311 Square Yards) 4 bedroom home design. Designed by Green Homes, Thiruvalla, Kerala.

Square feet details
Ground floor : 1850 sq.ft.
First floor : 950 sq.ft.
Total Area : 2800 sq.ft.
Number of bedrooms : 4
Design style : European style

European model house in Kerala

Facilities in this house

Ground Floor
  • Porch
  • Sit out
  • Drawing
  • Dining
  • Courtyard
  • Bedroom - 2 with toilet
  • Open Kitchen
  • Work Area
  • Store
First Floor
  • Bed room - 2 with toilet
  • Upper living
  • Balcony
For more information of this home, contact
Architect : Green Homes(House design and construction in Thiruvalla)
Revenue Tower, Thiruvalla
MOB:+91 99470 69616
Email:ghomes4u@gmail.com

Typical Kerala style home in 1823 sq.feet

1823 Square feet (169 Square Meter) (202 Square Yards) 2 bedroom house exterior elevation. Designed by iDESIGN Designers & Engineers, Calicut, Kerala.

House Square Feet Details

Ground floor : 1235.4 Sq. Ft.
First floor : 588.1 Sq. Ft.
Porch area : 150 Sq. Ft.
Total Area : 1823 Sq. Ft.
No. of bedrooms : 3
Design style : Modern & Minimalist
Vastu shastra compatible : Yes
Construction cost : 32 lakh* (*May change time to time, place to place)
Typical Kerala style home

Facilities in this house

Ground floor
  • Porch
  • Sit out
  • Living
  • Dining
  • Pooja
  • Stair area
  • 2 bed room
  • 2 attached bath room
  • Kitchen
  • Breakfast Table
  • Work area
First floor
  • Family Living
  • Study area
  • 1 bed room
  • 1 attached bath room
  • Open terrace in Front & Back side
For more details of this house contact (Home design in Calicut [Kozhikode])
iDESIGN
Designers & Engineers
Calicut, Kerala
Mob:+91 9995006407, 9895772550
Email:idesigncalicut@gmail.com

Modern style villa in 297 square meter

3200 Square Feet (297 Square Meter) (355 Square Yards) 4 bedroom modern villa. Designed by Green Homes, Thiruvalla, Kerala.

Square feet details
Ground floor : 2000 sq.ft.
First floor : 1200 sq.ft.
Total Area : 3200 sq.ft.
Number of bedrooms : 4
Design style : Modern

Modern villa

Facilities in this house

Ground Floor
  • Porch
  • Sit out
  • Drawing
  • Dining
  • Family Living
  • Courtyard
  • Bedroom - 2 with toilet
  • Kitchen
  • Work Area
  • Store
First Floor
  • Bed room - 2 with toilet
  • Upper living
  • Balcony
For more information of this villa, contact
Architect : Green Homes(House design and construction in Thiruvalla)
Revenue Tower, Thiruvalla
MOB:+91 99470 69616
Email:ghomes4u@gmail.com

Kerala style house with free floor plan

Floor plan and elevation of 2476 Square Feet (230 Square Meter) (275 Square Yards)house. Designed by Vismaya Visuals, Ambalapuzha, Alappuzha, Kerala.

Square feet details
Ground floor : 1550 sq. ft.
First floor : 926 sq. ft.
Total area : 2476 sq. ft.
Bedrooms : 4
Design style : Kerala style
Floor plan available : Yes

House plan elevation

See floor plan and facilities

  • Car porch
  • Sit out
  • Drawing
  • Dining
  • Bed room - 4
  • Attached Bath room - 3
  • Balcony
  • Upper living
  • Common Bath room - 1
  • Kitchen
  • Work Area
First floor planGround floor planHouse plan other view

For more info about this house plan, Contact (Home design Alappuzha)
Vismaya Visuals
Westgate, Ambalapuzha
Alappuzha
Kerala
Pin.688561
PH:+91 9061176070, 0477 227 3929
Email:vismaya3dvisuals@gmail.com, vismayavisual@gmail.com

Kerala style contemporary mix home

2100 Square feet (195 Square Meter) (233 Square Yards) 4 bedroom modern house exterior. Designed by Inigo Designers and Builders, Malappuram, Kerala.

House Square Feet Details
Ground floor : 1250 Sq. Ft.
First floor : 700 Sq. Ft.
Porch area : 150 Sq. Ft.
Total Area : 2100 Sq. Ft.
No. of bedrooms : 4
Design style : Kerala style+contemporary
Kerala style contemporary mix home

Facilities in this house

Ground floor
  • Porch
  • Sit out
  • Living
  • Hall
  • Dining
  • 2 bed room
  • 2 attached bath room
  • Kitchen
  • Store area
  • work area
First floor
  • 2 Bed room
  • 2 attached bath room
  • Upper living
  • Balcony
For more details about this house, contact (Home Design in Malappuram)
Inigo Architectural Designers
City Point Manjeri
Malappuram
Kerala
Phone:+91 9446675839
Email:contactinigo@gmail.com

Modern style south Indian house exterior

1868 Square feet (173 square meter) (207 square yards) 3 bedroom modern house elevation rendering. Designed by Sameer Visuals, Tamilnadu, India.

Square feet details
Ground floor : 1056 Sq.Ft.
First floor : 812 Sq.Ft.
Total area : 1868 Sq.Ft.
No. of bedrooms : 3
Design style : Modern

Modern South Indian house

House specification

Ground floor
  • Portico
  • Foyer
  • Living Hall
  • Two Bed Room With One Attached Toilet
  • Kitchen Cum Dining
  • Pooja Room
  • Common Toilets
First floor
  • Living Hall
  • One Bed Room With Attached Toilets
  • Kitchen Cum Dining
  • Common Toilets
  • Open Terrace
For more information about this home
Designed By: Sameer Visuals (Tamilnadu house design)
India
PH: +91 9944222827
Email:kmohamedsameer@gmail.com

Modern style India house plan

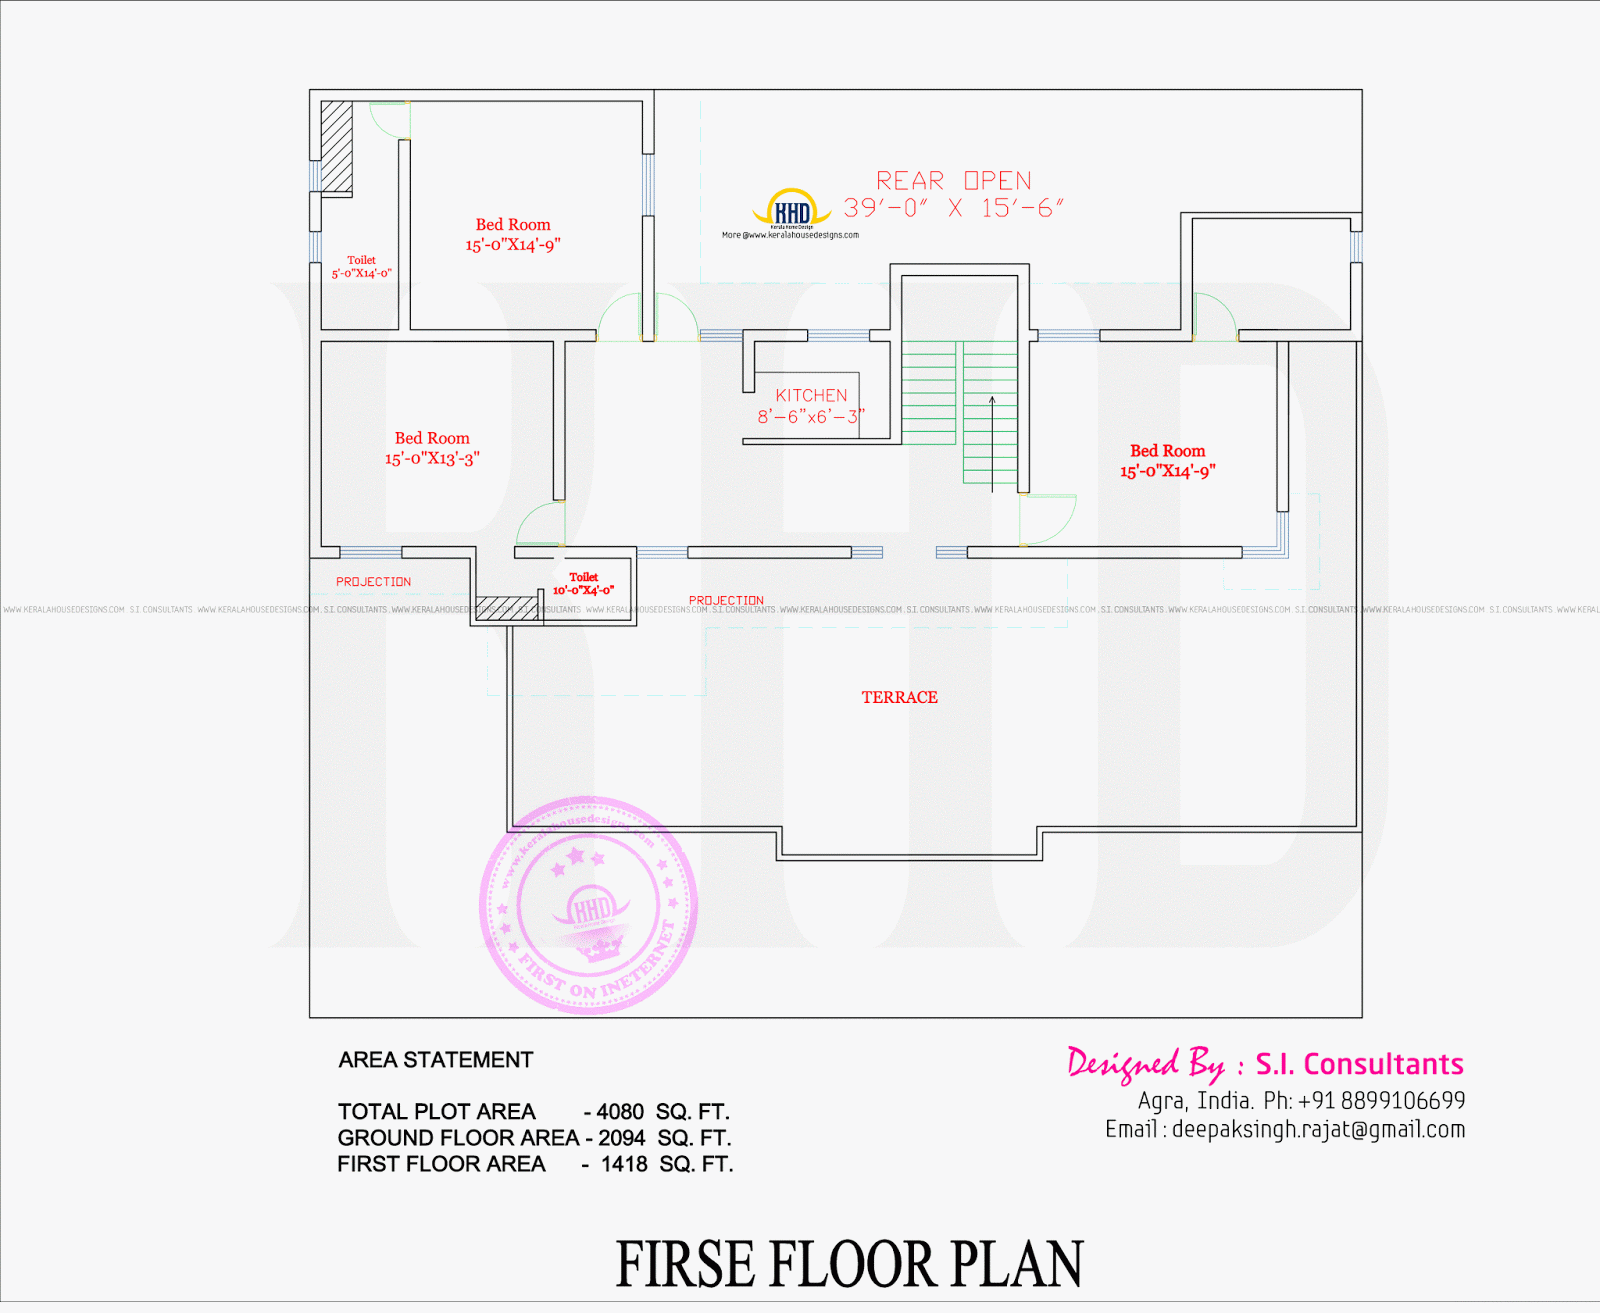
Modern style luxury house rendering and floor plan by S.I. Consultants, Agra, India. Total area of 4080 square feet (379 square meter) (453 square yards).

Square feet details
Ground floor plan : 2094 Sq.ft
First floor plan : 1418 Sq.ft
Total area : 4080Sq.ft
Modern style house design India

See floor plans

Ground floor planFirst floor plan

For more info about this elevation and plan, contact
S.I. Consultants
Agra
Ph:+91 8899106699
Email:deepaksingh.rajat@gmail.com

Outside And Indoor Children’s Playground Style


outdoor childrens playground Outside And Indoor Children’s Playground Style home design

“Lets play the game!” young children’s chirped is the most typically we hear. Little ones really like to play pretend and explore. When gathering with pals, children have a tendency to free their expression. Even children are typically searching for a particular location at home as a comfortable spot to play. Children’s globe is full of imagination. Not infrequently the parents lastly bring the playhouse / outside and Indoor young children playground at residence. Arena playing at residence makes most parents lessen their anxiousness due to the fact of course all the activities can be monitored when kids play


Now, youngsters playground style increasingly diverse. Playing with shapes and colors getting the crucial point to be a concern. In addition, use some protected playhouse material in order to keep away from dangerous components although playing.


Something that is generally present in the playhouse?


Playground gear are recognized to improve development capabilities in young children, when not selected effectively can create particular safety concerns. Right here are certain guidelines which would guide you to set up a safe playground for youngsters:


- As a rule of thumb, verify if the playground gear has any improper surfaces. The ultimate rule is to verify if the equipment has          sharp edges.


- Make certain that you bear by security suggestions even though you set up a playground.


- You can even encourage young children to engage in protected play so that the possibilities of getting themselves injured will be significantly less.


- Appear for robust outdoor activity toys.


- Make certain that you choose age acceptable outside play toys.


- Check regardless of whether the playground gear will be secure in all weather circumstances.


- Make confident that the playground equipment is easy to sustain.


-Invest a couple of time to verify whether the gear that you choose to get has undergone durability tests.


· Outside Young children Playground Small cottages and other individuals are the village square. You can also insert a mini wall climb courage to train young children (but be positive to have the tool and the material utilised is quite safe). Or put some other characteristics to workout as they play, as well.


· Indoor Youngsters Playground Arena in design and style can fit the little ones like such as “I create my personal castle in a kingdom!” Or maybe like the atmosphere of camping in a tent with a range of toys they like.


A lot of advantages can be obtained by presenting a playhouse for young children playground at home. In addition to development and improvement, you can also watch them play? Well … playhouses for children are excellent for inventive play and hours of enjoyable.


outdoor childrens playground design Outside And Indoor Children’s Playground Style home design
outdoor and indoor childrens playground design Outside And Indoor Children’s Playground Style home design
indoor kids playground for home Outside And Indoor Children’s Playground Style home design
indoor kids playground design Outside And Indoor Children’s Playground Style home design

Outdoor and Indoor Youngsters’s Playground Design and style is a post from: Home Decor Interior Style



Round style contemporary house design

2135 square feet (198 square meter) (237 square yards) Contemporary style round house design with free floor plan. Designed by S.I. Consultants, Agra, Uttar Pradesh, India.

Square feet details
Ground floor plan : 1085 Sq.ft
First floor plan : 1050 Sq.ft
Total area : 2135 Sq.ft
No of bedrooms : 5
Design style : Contemporary mix round house
Round house contemporary style

See floor plans

Ground floor plan

Ground floor round style house
First floor plan

First floor round style house

For more info about this elevation and plan, contact
S.I. Consultants
Agra, U.P, India
Ph:+91 8899106699
Email:deepaksingh.rajat@gmail.com