Showing posts with label elevation. Show all posts

Elevation of 2000 square feet residence

2000 square feet (186 Square Meter) (222 Square Yards) 4 bedroom house exterior. Designed by Mindscape, Trivandrum, Kerala.

Square feet details

Ground floor : 1300 sq.ft
First floor: 700 sq.ft
Total area : 2000 sq.ft
No. of bedrooms : 4
Design style : Sloping roof mix

Residence rendering

Facilities in this house

Ground floor
  • Veranda
  • Living
  • Dining
  • 2 bed rooms
  • Work area
  • Kitchen
  • 2 toilets
First floor
  • 2 bed room
  • Living
  • 1 toilet
For more info about this house, contact (Home design in Trivandrum)
Designed by : Mindscape
Palode, Trivandrum
Email:mindscapes@mail.com
Ph: +91 9946593456

Floor plan and elevation of 2350 square feet house

4 bedroom floor plan of 2350 square feet (218 Square Meter) (261 Square Yards). Designed by Mindscape, Trivandrum, Kerala.

Square feet details

Ground floor : 1450 sq.ft
First floor: 900 sq.ft
Total area : 2350 sq.ft
No. of bedrooms : 4
Design style : Sloping roof

House 2350 square feet

See floor plans

Ground floor plan

Facilities in this house
Ground floor
  • Veranda
  • Living
  • Dining
  • 2 bed rooms
  • Work area
  • Kitchen
  • 3 toilets
First floor
  • 2 bed room
  • Living
  • Balcony
  • 2 toilet
First floor plan

For more info about this house, contact (Home design in Trivandrum)
Designed by : Mindscape
Palode, Trivandrum
Email:mindscapes@mail.com
Ph: +91 9946593456


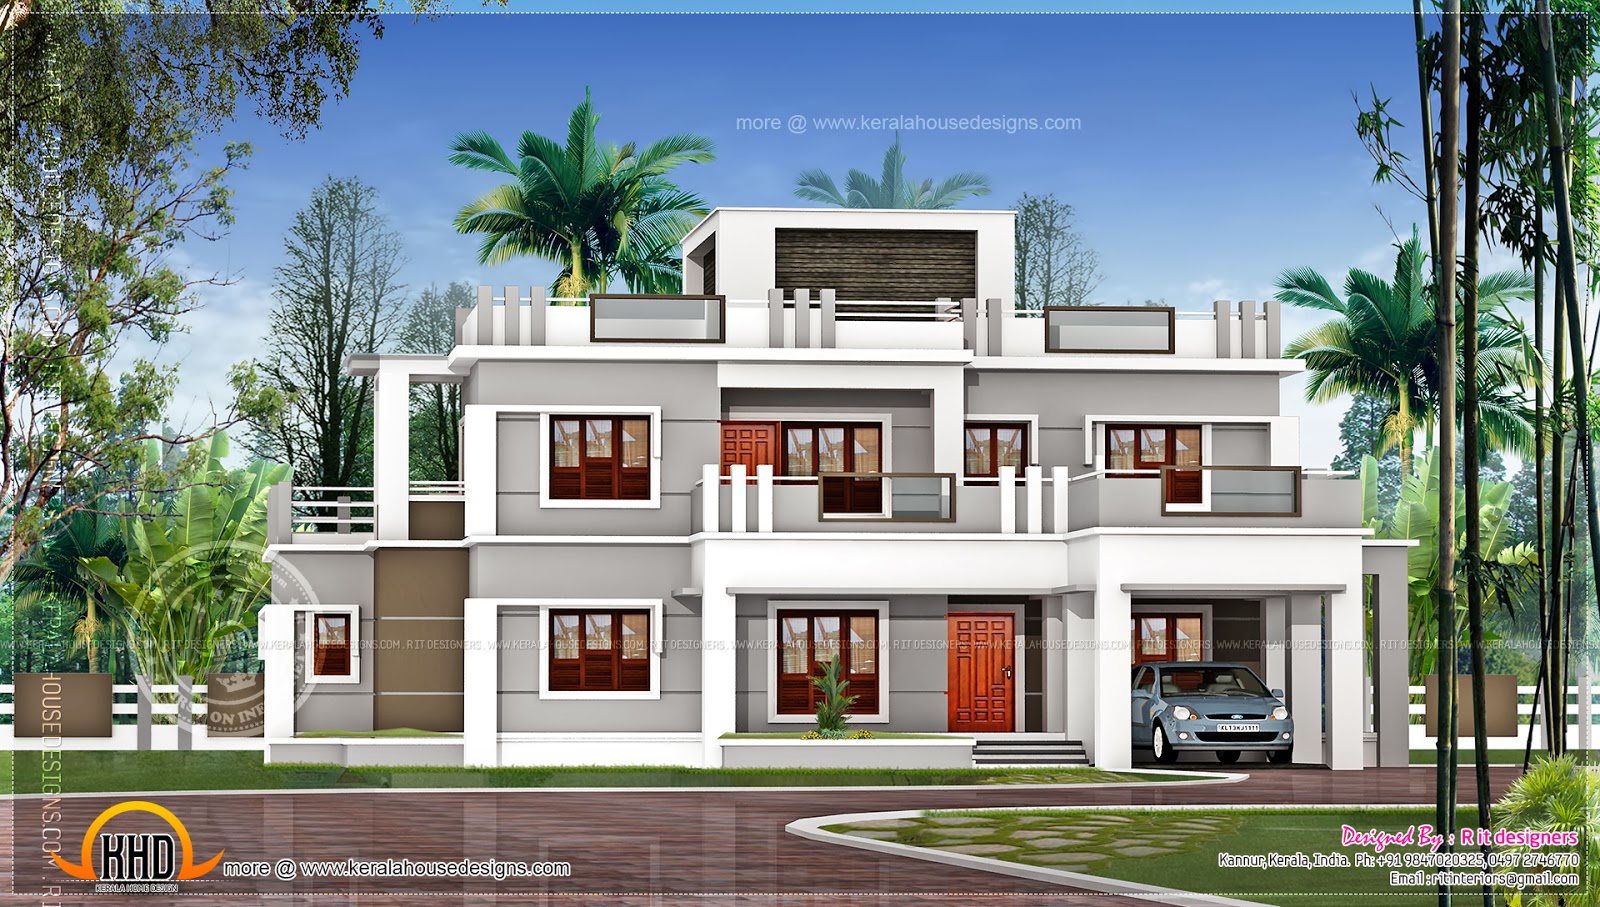
2 Modern elevation option for 2855 square feet

2855 Square Feet (265 Square Meter) (317 Square yards) 5 bedroom modern style flat roof house exterior. Designed by R it designers, Kannur, Kerala.

Ground floor : 1725 Sq. Ft.
First floor : 1130 Sq. Ft.
Total area : 2855 Sq. Ft.
No. of bedrooms : 5
Average finishing cost : 73 Lakhs* (May change time to time
Design style : Modern flat roof

Elevation option 2

House Details

Ground floor
  • Veranda (lengthy)
  • Living room
  • 2 bed room + 1 attached toilet
  • Prayer room
  • Dining room + wash + c.toilet
  • Modular Kitchen
  • Work area + store + smoke less stove+bath room
  • Round type stair
  • Porch (175.00 Sq ft)
First floor
  • 3 bed room + 2 attached toilet +1 bed room balcony
  • Living room
  • Balcony
  • Back side utility terrace
House 2855 square feet

For more info about this house, contact
R it designers (Home Design in Kannur)
Global complex
II nd floor,
Podikundu, Kannur - 670 004
Office PH:+91 9847020325, 0497 2746770
Email:ritinteriors@gmail.com

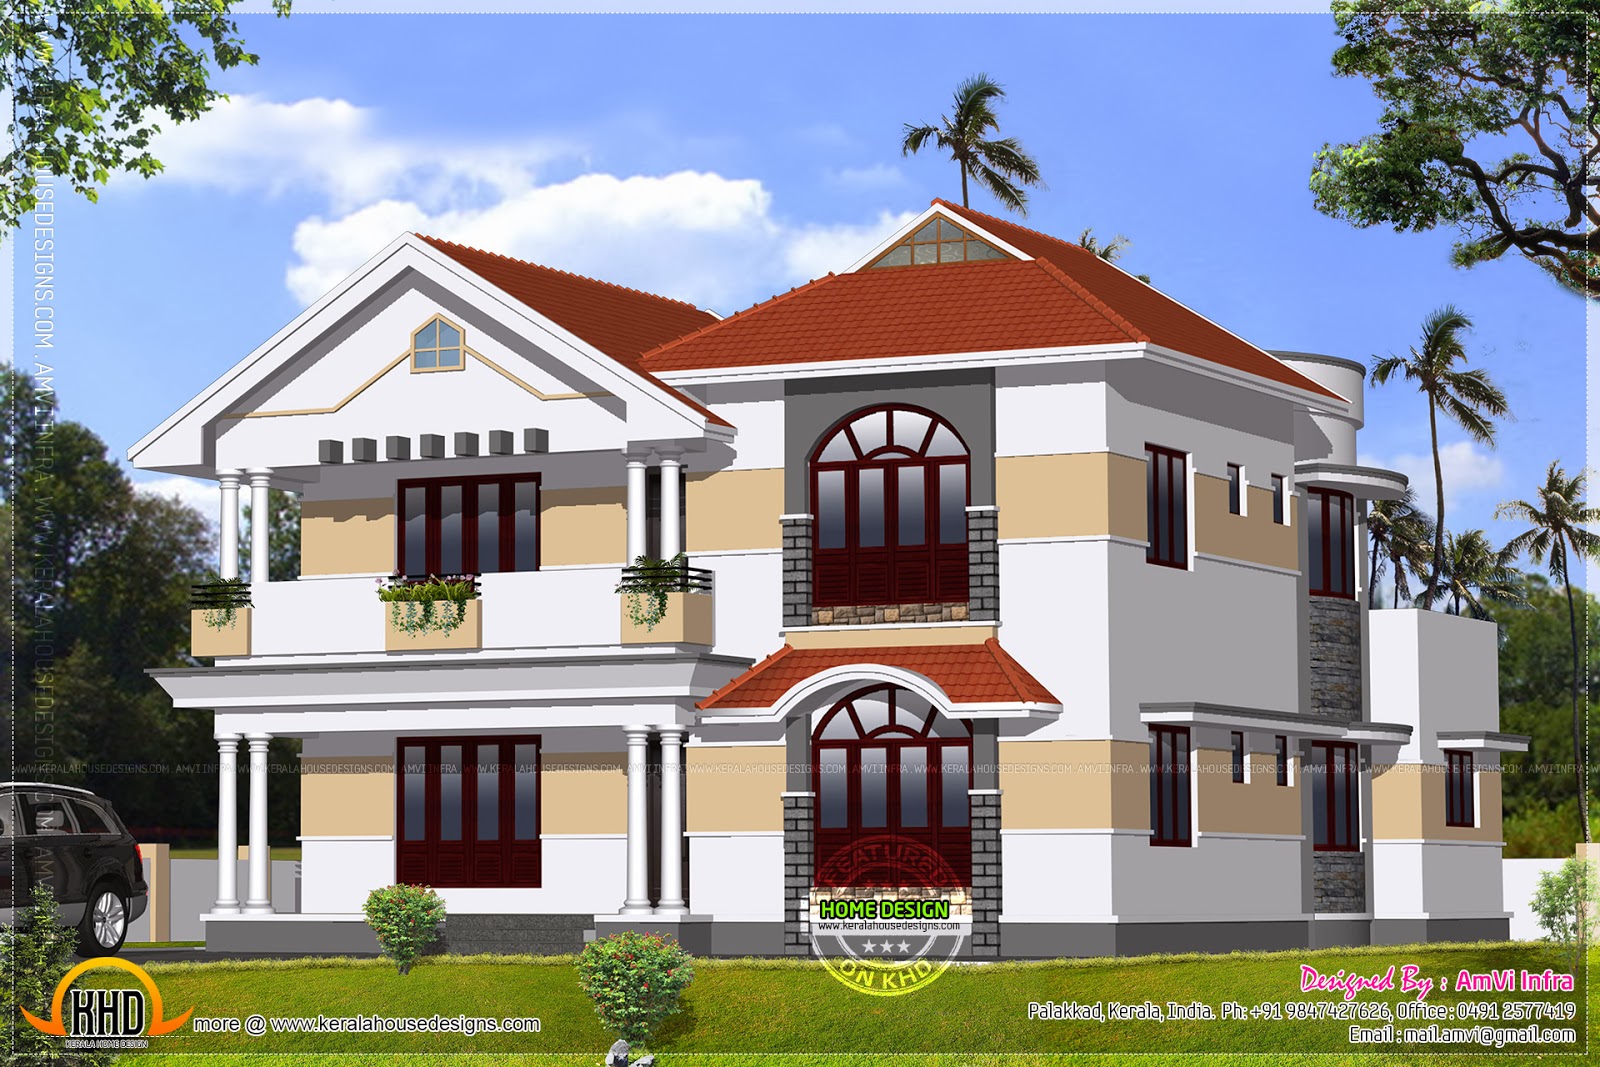
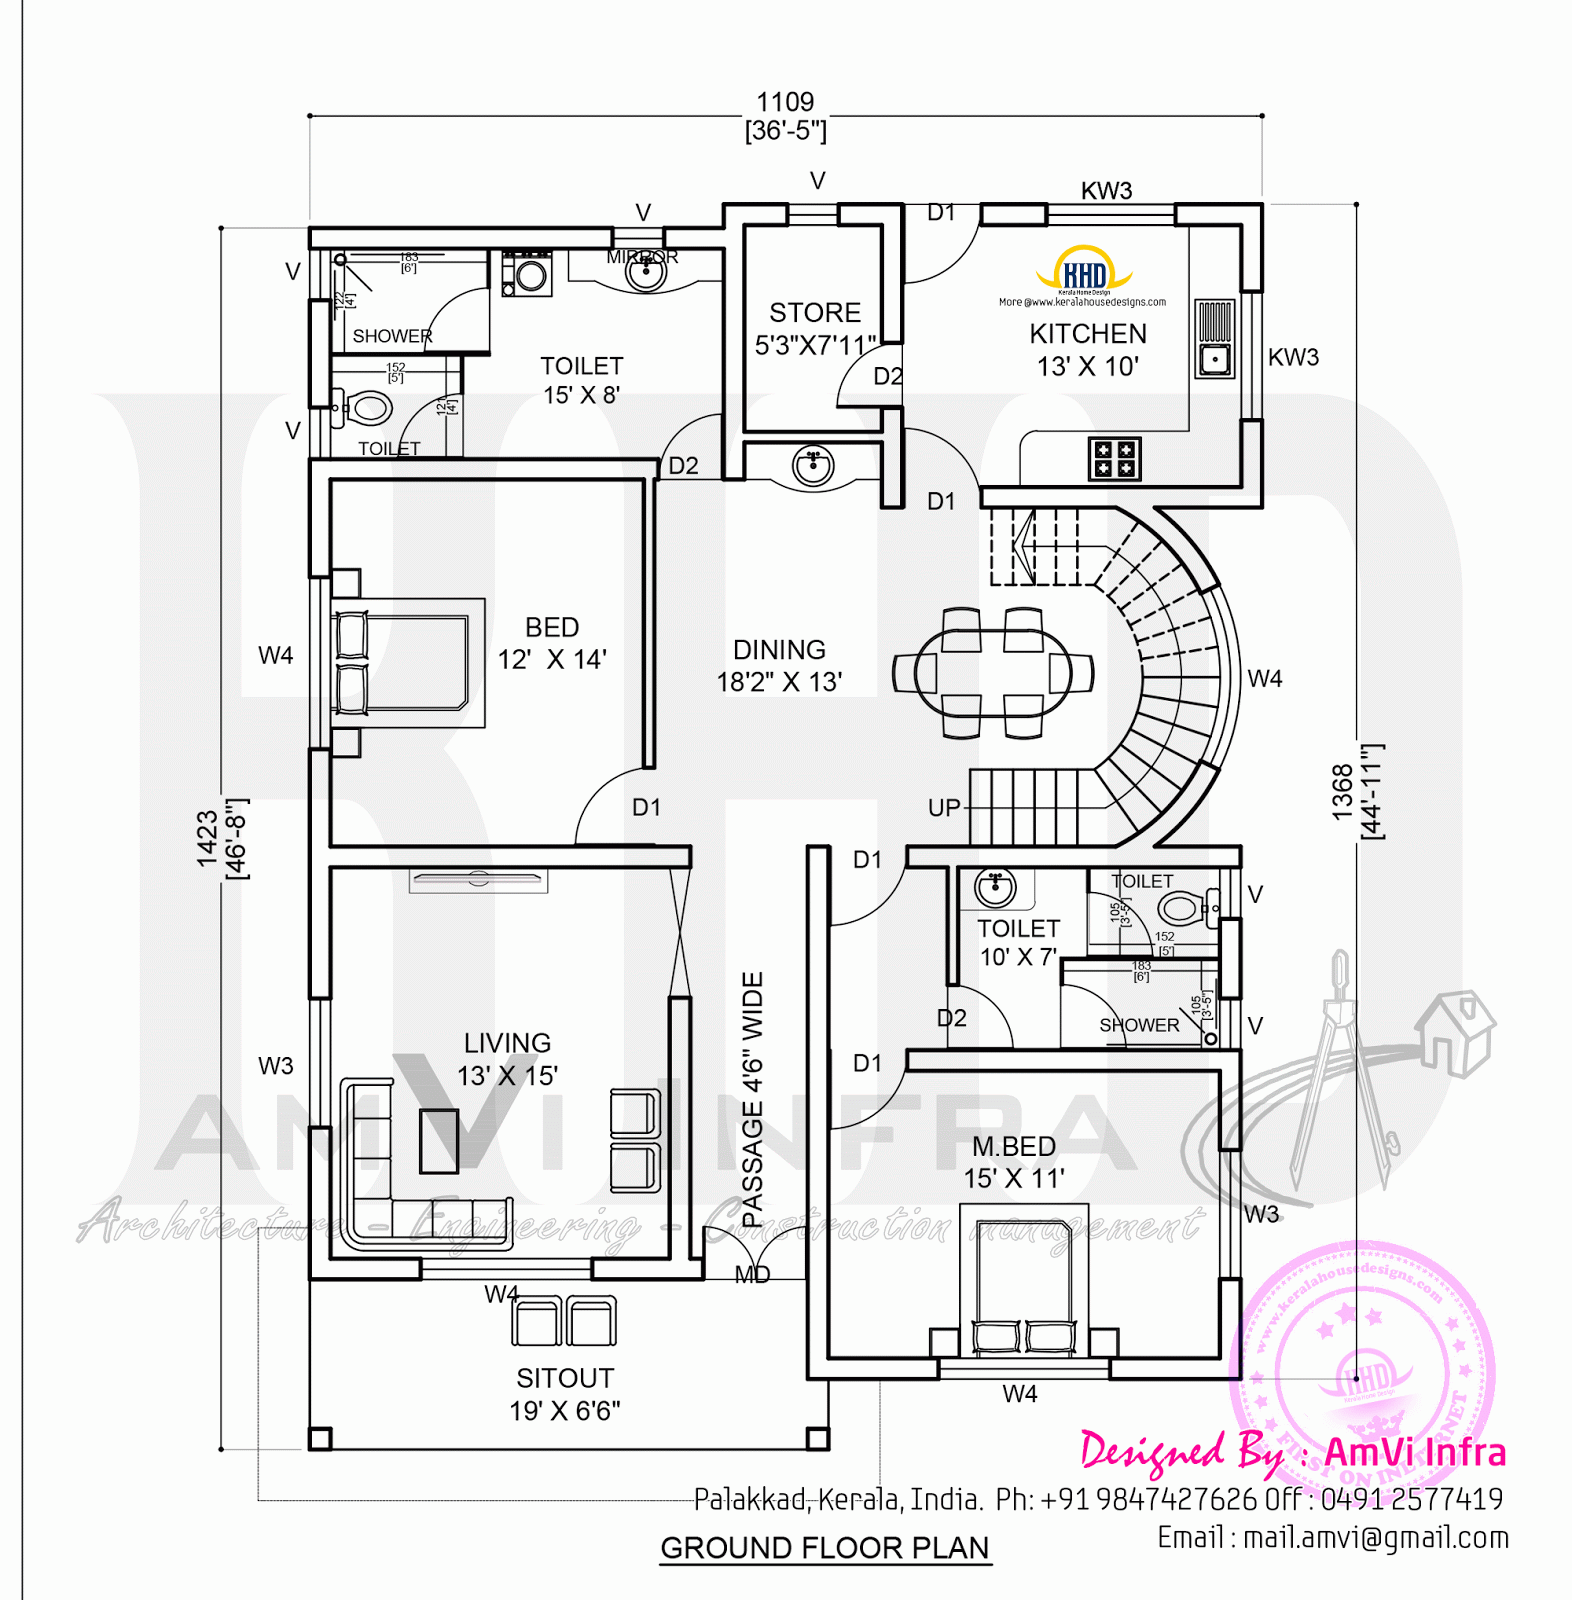
1170 square feet floor plan and elevation

1170 square feet (108 square meter)(130 square yards) flat roof floor plan and elevation. Designed by AmVi Infra, Palakkad, Kerala.

Square Feet Details
Ground Floor : 848 sq. ft.
First Floor : 322 sq. ft.
Total Area : 1170 sq. ft.
Bedrooms : 3
Design style : Flat roof

1170 square feet home

See floor plans

Ground floor
  • Sit out
  • Living Room
  • Dining
  • Bedroom - 2
  • Kitchen
  • Work Area
First floor
  • Bedroom - 1
  • Living Room
Ground floor planFirst floor plan

For more information about this house, contact (Home design Palakkad)
AmVi Infra
Palakkad
Kerala
Mob : +91 9847427626, Office : 0491 2577419
Email:mail.amvi@gmail.com

Elevation and free floor plan

2927 square feet (272 square meter)(325 square yards) Kerala style with free floor plan. Designed by AmVi Infra, Palakkad, Kerala.

Square Feet Details
Ground Floor : 1634 sq. ft.
First Floor : 1295 sq. ft.
Total Area : 2927 sq. ft.
Bedrooms : 5

Kerala style house

See floor plans

First floor planGround floor plan

Ground floor
  • Sit out
  • Living Room
  • Dining
  • Bedroom - 2
  • Kitchen
  • Work Area
First floor
  • Bedroom - 3
  • Living Room
For more information about this house, contact (Home design Palakkad)
AmVi Infra
Palakkad
Kerala
Mob : +91 9847427626, Office : 0491 2577419
Email:mail.amvi@gmail.com

Small house elevation with 3d rendering and 2d drawing

1598 square feet (148 square meter)(177 square yards) 3 bedroom single floor home with stair room. Designed by Sreyas construction, Palakkad, Kerala.

Square Feet Details
Ground Floor : 1424 sq. ft.
Stair room : 174 sq. ft.
Total Area : 1598 sq. ft.
Bedrooms : 3
Design style : Flat roof

Small Kerala house elevation

Facilities

Ground floor
  • Sit out
  • Drawing
  • Dining
  • Bedroom -3
  • Attached toilet
  • Common toilet
  • Kitchen
  • Work Area
First floor
  • Stair room
2D drawing

For more information about this home, contact (Home design Palakkad)
Sreyas Construction
Sunil
K.S.R. building
Opp.Seventhday Hospital
Kanniyampuram
Ottapalam, Palakkad
Pin-679 104
Kerala
Mob : +91 9061302426, 8943366446
Email:sreyasconstruction@gmail.com

Simple double storied house elevation

1450 square feet (135 square meter)(161 square yards) 3 BHK house exterior rendering. Designed by DreamZin Designs, UAE and Kerala.

Square feet details
Total Area : 1450 square feet
Number of bedrooms : 3
House 1450 square feet

Facilities in this house
Ground floor
  • Car portico
  • Veranda
  • Living area
  • Dining area
  • 2 Bedroom
  • bathroom
  • Kitchen
  • Store room
  • Work area
First floor
  • Guest bed room
  • Upper living with study area
  • Balcony
  • Open terrace
Front elevation

Right side elevation
For more information about these interiors, please contact
Designed By: DreamZin Designs & Developers(Interiors design in Thrissur)
Al Qusais, Dubai, United Arab Emirates / Thrissur Kerala
Mob: +971 0 52 943 76 93
Email: mail@dreamzin.in, infodreamzin@gmail.com

339 square yards house elevation

3050 square feet (283 square meter)(339 square yards) luxury house elevation. Designed by DreamZin Designs, UAE and Kerala.

Square feet details
Total Area : 3050 square feet
Number of bedrooms : 5
House elevation rendering

Facilities in this house
Ground floor
  • Car portico
  • Veranda - 1
  • Living area
  • Dining area
  • 3 Bedroom
  • Bathroom
  • Kitchen
  • Store room
  • Work area
First floor
  • 2 bed room
  • Upper Family living with study area
  • Balcony
  • Open terrace
House elevation renderingHouse elevation renderingHouse elevation rendering
For more information about this home, please contact
Designed By : DreamZin Designs & Developers(Interiors design in Thrissur)
Al Qusais, Dubai, United Arab Emirates / Thrissur Kerala
Mob: +971 0 52 943 76 93
Email: mail@dreamzin.in, infodreamzin@gmail.com

Beautiful traditional home elevation

1732 square feet (161 square meter) (192 square yards) 4 bedroom Kerala traditional home exterior. Designed by In Draft 3D Designer, Palakkad, Kerala.

Ground floor : 1087 sq.ft.
First floor : 645 sq.ft.
Total area : 1732 sq.ft.
Bedrooms : 4

Traditional Kerala Home

House Sq. Ft. Details

Facilities on ground floor
  • Long Sit Out with Poomugam
  • Living Room
  • Dining Room
  • 2 Bed Rooms with 1 attach toilet
  • 1 Common Toilets
  • Kitchen
  • Work area
Facilities on first floor
  • Balcony
  • Lobby
  • 2 Bed Room with 1 attach toilets
For more details on this house, Contact (Home design in Palakkad)
In Draft 3D Designer
Vishnu P
Ambalapara
Ottapalam, Palakkad
Mob:+91 9605769189, 8606133737, 8891211887
Email:avvishnup@gmail.com, indraft3d@gmail.com

Furnished house elevation with interior photos

3450 Square Feet (320 Square Meter) (383 Square yards) 5 bedroom completed house with interior photos. Designed by Arkitecture studio, Calicut, Kerala.

Ground floor : 2000 Sq. Ft.
First floor : 1450 Sq. Ft.
Total area : 3450 Sq. Ft.
No. of bedrooms : 5
No. of bathrooms : 5
Design style : contemporary modern style

Finished house in Kerala

House Details

  • Porch
  • Sit out
  • Living hall
  • 5 bedrooms + attached
  • Dining hall
  • Kitchen
  • Work area
  • Open Terrace
  • Balcony
Living room interior top viewLiving room interiorVerandaBalcony

For more info about this house, contact
Arkitecture studio (Home Design in Calicut)
Architects and Interior Designers
Calicut, Kerala
Mob- +91 9809059550
Email:arkitecturestudio@gmail.com

Floor plan and elevation of sloping roof house

Floor plan and elevation of 2100 square feet (195 square meter)(233 square yards) house. Designed by AmVi Infra, Palakkad, Kerala.

Square Feet Details
Ground floor : 1240 sq. ft.
First floor : 860 sq. ft.
Total Area : 2100 sq. ft.
Bedrooms : 4
Design style : Sloping roof
Floor plan available : yes

House plan elevation

See floor plans

Floor plan groundFloor plan first

Ground floor
  • Sit out
  • Living Room
  • Dining
  • Pooja
  • Bedroom - 2
  • Kitchen
  • Work Area
First floor
  • Living Room
  • Dining
  • Pooja
  • Bedroom - 2
  • Kitchen
For more information about this house plan, contact (Home design Palakkad)
AmVi Infra
Palakkad
Kerala
Mob : +91 9847427626, Office : 0491 2577419
Email:mail.amvi@gmail.com

Elevation in day and night view with floor plan

Floor plan and elevation of 1750 square feet (162 square meter)(194 square yards)house. Designed by AmVi Infra, Palakkad, Kerala.

Square Feet Details
Ground floor : 1030 sq. ft.
First floor : 720 sq. ft.
Total Area : 1750 sq. ft.
Bedrooms : 4
Design style : Sloping roof
Floor plan available : yes

Elevation in night

See floor plans

First floor planGround floor planElevation in day light

Ground floor
  • Sit out
  • Living Room
  • Dining
  • Prayer Room
  • Bedroom - 2
  • Kitchen
  • Work Area
  • Common Toilet
First floor
  • Bedroom - 2
  • Living Room
For more information about this home plan, contact (Home design Palakkad)
AmVi Infra
Palakkad
Kerala
Mob : +91 9847427626, Office : 0491 2577419
Email:mail.amvi@gmail.com

178 square yards house elevation and plan

1600 square feet (149 square meter)(178 square yards) house elevation with free floor plan. Designed by AmVi Infra, Palakkad, Kerala.

Square Feet Details
Ground floor : 940 sq. ft.
First floor : 680 sq. ft.
Total Area : 1600 sq. ft.
Bedrooms : 3
Design style : Flat roof
Floor plan available : yes


See floor plans

Ground floor plan


First floor plan


Ground floor
  • Sit out
  • Living Room
  • Dining
  • Pooja
  • Bedroom - 1
  • Kitchen
  • Work Area
First floor
  • Bedroom - 2
For more information about this house plan, contact (Home design Palakkad)
AmVi Infra
Palakkad
Kerala
Mob : +91 9847427626, Office : 0491 2577419
Email:mail.amvi@gmail.com

Modern house elevation with interior renderings

3500 Square feet (325 square meter) (389 square yards) elevation with interiors. Designed by Shammas, Kannur, Kerala.

Square feet details
Exterior
Total : 3500 sq ft

Kitchen
Total : 250 sq.ft

Bedroom
Total : 500x450 cms


New house elevation

See interiors

Master bedroomKitchen design

For more information about this house and interiors
Shammas (Home design in Kannur)
Kannur
Kerala
India
PH: +91 9447411321
Email:interiorknowledge12@gmail.com

House elevation with after completion photo

Small budget contemporary 1475 square feet (137 Square Meter) (164 Square Yards). Designed by Triangle Homez, Trivandrum, Kerala.

Square feet details

Ground floor : 800 sq.ft
First floor : 675 sq.ft
Total area : 1475 sq.ft
No. of bedrooms : 3
Design style : Small budget Contemporary style

Contemporary small budget home

Facilities in this house

Ground floor
  • Sit out
  • Living
  • Bed room attached toilet
  • Dining
  • Kitchen
First floor
  • 2 bed room attached toilet
  • Living
  • Balcony
house after completion

For more info about this small house, contact (Home design in Trivandrum)
Designer : Er .Praveen.P.S
Triangle Homez
Preetha Building, Near Canara Bank,
Poojapura, Trivandrum
Email:info@trianglegroups.com
Ph: +91 8129029999,8129039999

Modern mix Kerala house elevation in different colors

3970 Square Feet (369 Square Meter) (441 Square Yards) 4 bedroom Kerala style modern mix luxury home. Designed by Siraj V.P

Square feet details
Ground floor - 2411 sq.ft.
First floor - 1560 sq.ft.
Total area - 3970 sq.ft.
Bedrooms - 4
Design style - Modern luxury
Luxury villa view

Different colors & Facilities in this house

Ground floor
  • Car porch - 2
  • Sit out
  • Living Separate
  • Dining area
  • Bed 2 (Attached )
  • Hall
  • Prayer Room
  • Kitchen
  • Store room
  • Work area
  • Common Bath
First floor
  • Bedroom 2 ( attached )
  • Common Bath
  • Open terrace
  • Study Room & Gym
  • Hall & Living
  • Balcony
Luxury villa viewSober colored design

Other Designs by Siraj V.P

For more information about this house, contact
Designed By : Siraj V.P
Architect Siraj V.P
Email:sirajvpcivil@gmail.com
PH: 0097155 1867642

Elegant bungalow elevation

Luxury 4 bedroom bungalow design in 3480 square feet (323 square meter)(387 square yards). Designed by Purple Builders, Thodupuzha, Kerala.

Total Area : 3480 Sq.Ft.
Number of bedrooms : 4
Number of Bathrooms : 4
Design style : Single floor

Bungalow elevation


Facilities

  • Long Sit out
  • Foyer
  • Drawing
  • Dining &Family room
  • Bedroom with dress - 4( attached)
  • Semi open Kitchen with coffee table
  • Store
  • Work Area
  • Powder room
  • Patio
  • Light court yard
  • Car porch
  • Roof top utility area
Other Designs by Purple Builders

To know more about this grand bungalow, contact [House design in Thodupuzha, Kerala]
Designer: Jaison Mathew
Purple Builders
Thodupuzha
Kerala
Ph:+91 9495602810
Email: purplebuilders@gmail.com

6 BHK super luxury home elevation

5736 Square Feet (533 Square Meter) (637 Square Yards) 6 bedroom luxury home. Designed by Areepurathu builders, Alappuzha, Kerala.

Square feet details
Ground floor : 3471 sq. ft.
First floor : 2265 sq. ft.
Total area : 5736 sq. ft.
Bedrooms : 3
Design style : Super luxury

Luxury house design

Facilities

Ground floor
  • 3 bedroom with attached bathroom
  • 1 common bathroom
  • Kitchen
  • Work area
  • Store
  • Dining area
  • Living area
  • Verandah
  • Sit out
  • Porch
First floor
  • 3 bedroom with attached bathroom
  • 1 common bathroom
  • 1 study area
  • Living room
  • Sit out
  • Discussion area
Long view elevation

For more info about this house, Contact (Home design Alappuzha)
Areepurathu builders
Kayamkulam
Alappuzha
Kerala
PH:+91 9947480558,0479 2336555
Email:binubhargavan@gmail.com